


Are One Bedroom Lofts the Right Fit for Your Lifestyle?
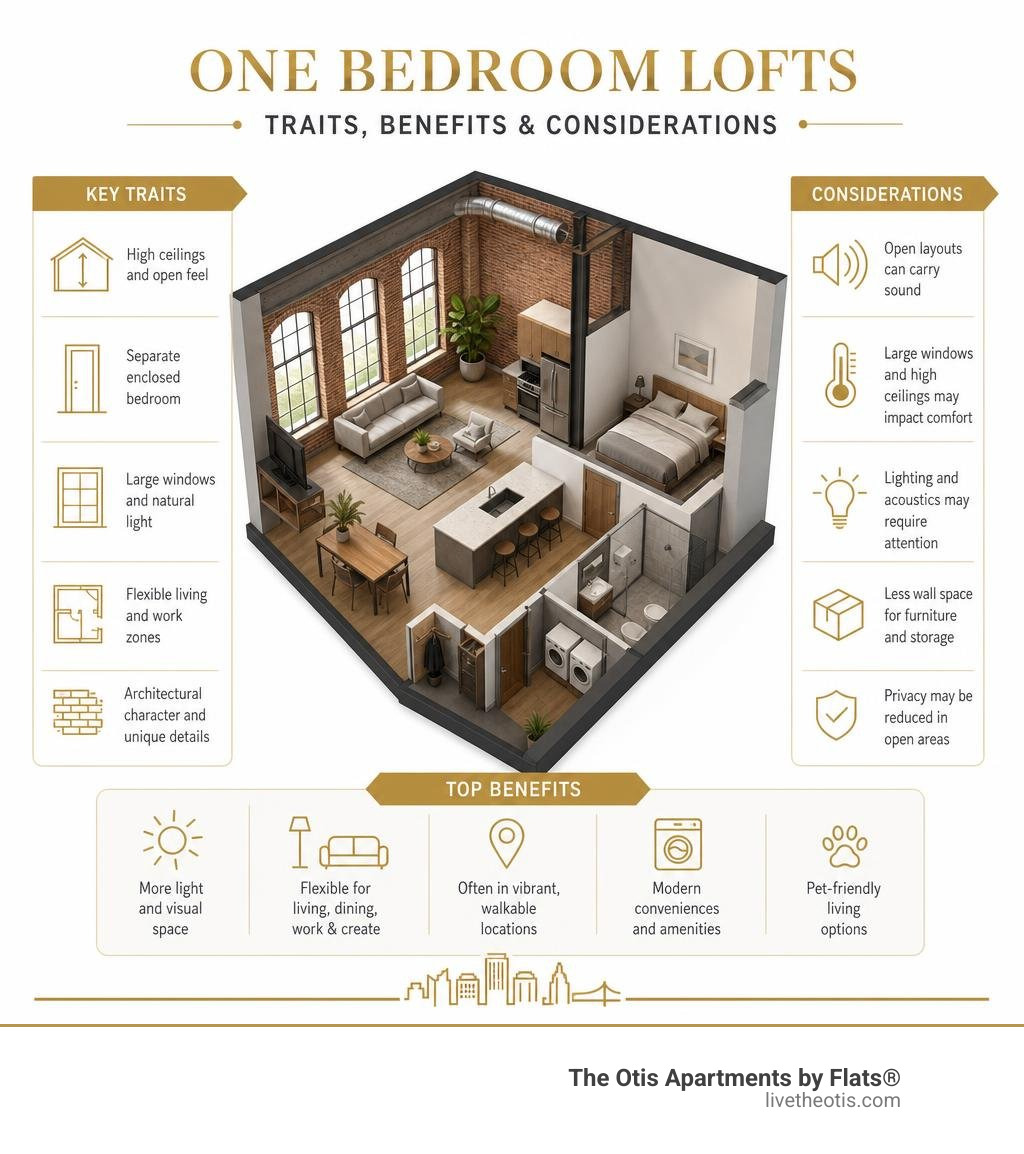
One bedroom lofts combine a separate sleeping area with the open feel and architectural character often associated with loft living. They commonly feature high ceilings, large windows, open sightlines, and flexible living space. Some are historic industrial conversions with brick, beams, or exposed ductwork, while others are newer homes designed in a loft-inspired style.
At a glance, a one-bedroom loft may be a strong fit for people who value:
- More visual space: Tall ceilings and open layouts can make the home feel larger.
- A defined bedroom: Unlike many studios, the bedroom is usually separated by walls, a door, or a distinct alcove.
- Flexible room zones: Living, dining, remote work, and creative areas can be arranged around daily routines.
- Urban character: Loft homes are often found near transit, restaurants, entertainment, and former warehouse districts.
- Modern convenience: Depending on the building, features may include in-unit laundry, fitness areas, pet amenities, and controlled access.
The tradeoff is that open layouts can carry sound, and large windows and high ceilings may require more attention to heating and cooling. The right choice comes down to how much a resident values light, flexibility, privacy, and building amenities.
What Defines Loft Living vs Traditional Apartments
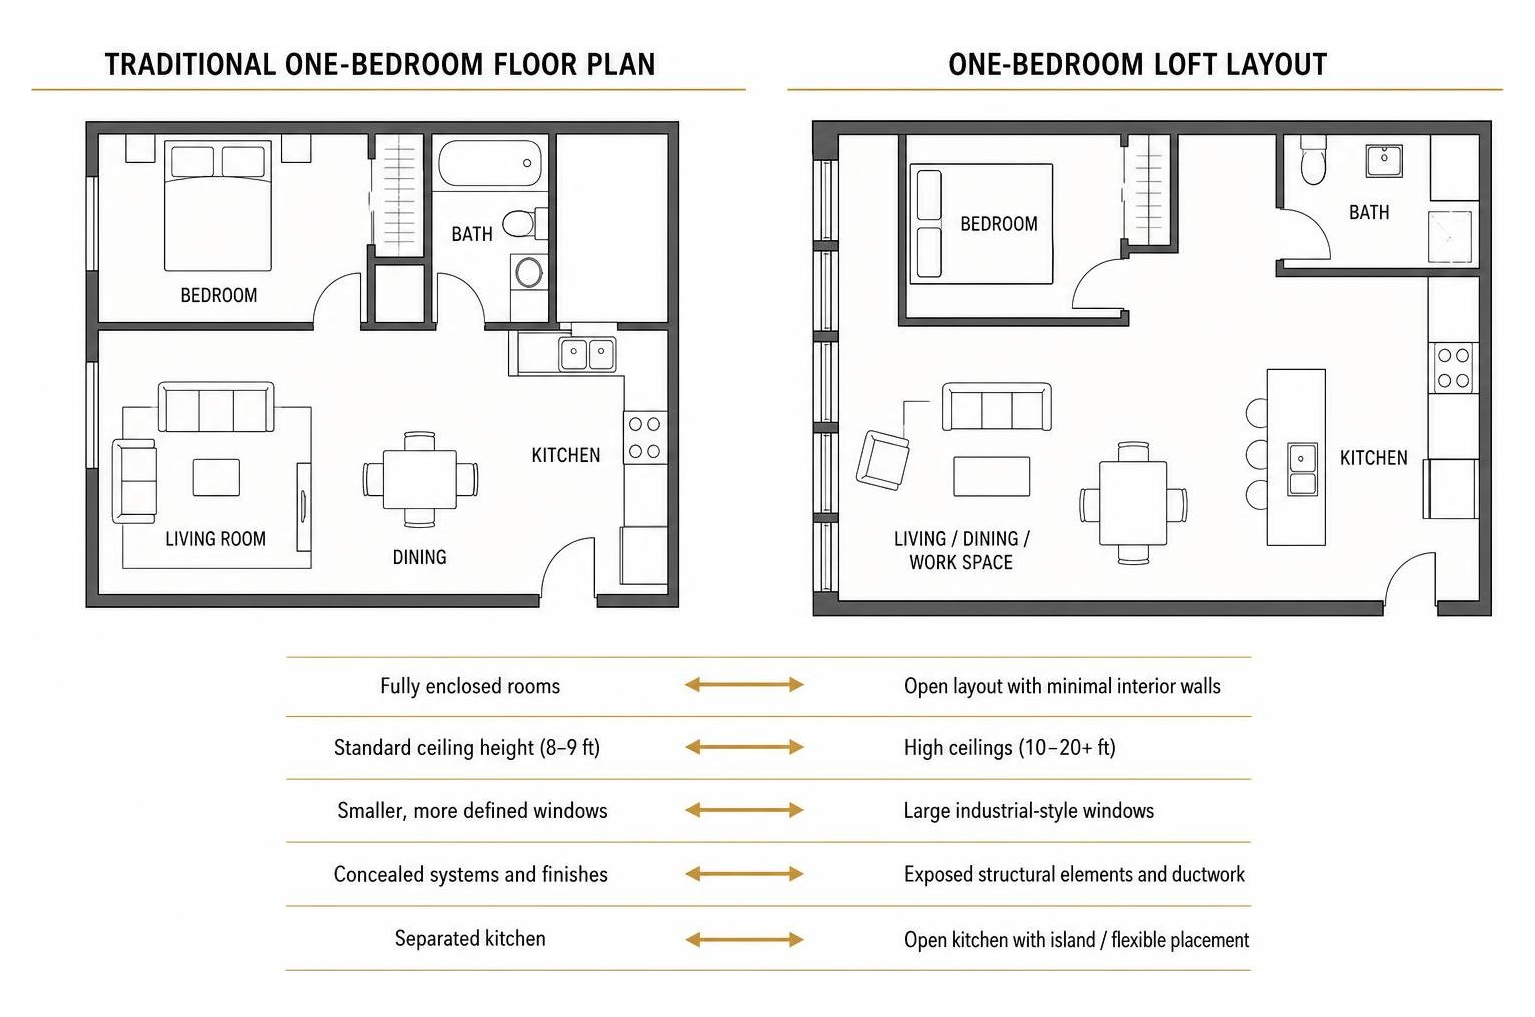
Loft living offers a clear departure from standard floor plans. While traditional apartments utilize enclosed corridors, fully framed interior drywall, and standardized eight-to-nine-foot ceiling clearances, a loft apartment prioritizes volume, light, and structural authenticity. The defining features include soaring vertical clearance—frequently spanning 10 to 20 feet—oversized commercial or industrial window banks, and open floor plans that minimize interior interior partition walls.
Architectural character serves as the foundation of loft living. Exposed structural framing, heavy timber joists, poured concrete pillars, and brick masonry backdrops provide built-in aesthetic texture. Instead of concealing utility elements behind drywall, loft homes frequently feature visible galvanized ductwork, conduit piping, and structural support posts. This spatial openness allows natural light from peripheral windows to penetrate deeply into the core of the floor plan, creating a bright and airy residential environment.
Studio vs Loft Layouts
Understanding spatial divisions is essential when evaluating studio units against one bedroom lofts. Standard studios combine sleeping, eating, and living functions within a single undivided room. A lofted studio apartment chicago floor plan may feature a raised sleeping platform accessed via stairs or ladders, but the sleeping area remains vertically connected to the primary living floor.
In contrast, a one-bedroom loft provides dedicated horizontal spatial separation for sleeping quarters. This distinction is achieved through several layout configurations:
- Enclosed Bedrooms: Full-height drywalled partition walls complete with standard door frames, providing complete visual and acoustic privacy.
- Partial Partition Walls: Interior structural walls that extend 7 to 9 feet high, leaving the space above open to the loft ceiling to maintain light distribution while blocking direct sightlines.
- Alcove Bedroom Zoning: Recessed architectural nooks integrated into the structural layout, allowing residents to install drapery, barn doors, or bookcases to establish private sleeping zones without structural wall additions.
Key Types of Loft Space Conversions

Residential lofts generally fall into architectural categories defined by construction era, structural framework, and conversion history:
- Industrial Lofts: Housed within late 19th- or early 20th-century commercial structures originally built for manufacturing, textiles, or food processing. These residences display raw structural elements, including solid brick walls, weathered timber supports, and high ceilings. Further details on industrial heritage can be reviewed in this industrial lofts guide 2026.
- Warehouse Conversions: Built within former commercial storage and freight facilities. These floor plans feature massive concrete structural columns, high ceiling clearances ranging from 12 to 20 feet, and expansive structural footprints. Comprehensive conversion details appear in this ultimate warehouse lofts guide 2026.
- Soft Lofts: Purpose-built residential properties designed to mimic the spaciousness of industrial conversions while incorporating complete interior framing, full drywalled enclosures, sound attenuation barriers, and contemporary resident amenities.
- Specialty Conversions: Residential properties adapted from non-industrial urban structures, such as former school buildings, commercial offices, or historic civic halls, offering unique architectural shapes and varied window frame geometry.
Architectural Styles and Popular Features in One Bedroom Lofts
The visual appeal of one bedroom lofts centers on authentic architectural materials. Authentic brick masonry walls provide warm tone variations, texture, and organic sound dampening. Exposed timber beams, often salvaged from old-growth virgin timber frames, show historical grain details and structural stability. Sealed concrete flooring offers a sleek, monolithic surface that resists moisture and heavy foot traffic while complementing industrial furnishings.
For readers exploring brick masonry options, this ultimate brick loft apartments guide provides additional contextual detail on historic masonry care and aesthetic integration.
Industrial vs Soft Loft Architectural Styles
Choosing between an industrial hard loft and a contemporary soft loft involves balancing historical texture against modernized interior construction.
| Feature / Trait | Industrial Hard Loft | Modern Soft Loft |
|---|---|---|
| Primary Structure | Historic timber, brick masonry, iron columns | Modern steel frame and poured concrete slab |
| Ceiling Clearance | 12 to 20+ feet with raw ceiling decking | 10 to 12 feet with finished drywall or smooth concrete |
| Acoustic Isolation | Open overhead space; shared structural masonry | Modern insulated floor plates and double-drywall partitions |
| Mechanical Systems | Exposed spiral ductwork and surface conduit | Concealed HVAC drop-ceilings or sleek modern utility runs |
| Interior Framing | Partial-height walls or flexible open floor plans | Full-height interior drywall enclosures and standard doorways |
Detailed comparisons regarding modern aesthetic options are available in this overview of modern lofts chicago.
Amenities and Features Common in One Bedroom Lofts
Modern residential lofts match industrial character with contemporary resident conveniences. Buildings featuring lofts with high ceilings typically incorporate updated interior systems and community access amenities.
Key features often included in loft residential communities comprise:
- In-Unit Laundry Services: Compact washer and dryer stacks integrated into dedicated utility closets or kitchen alcoves.
- Smart Environmental Controls: Wi-Fi-enabled electronic thermostats that regulate heating and cooling schedules to optimize indoor climate conditions.
- Community Fitness Facilities: On-site training centers featuring cardiovascular equipment, free weights, and dedicated exercise studios.
- Pet-Friendly Accommodations: Dedicated pet washing stations and outdoor relief areas. Standard building rules accommodate up to a two-pet limit per apartment home.
- Rooftop Terraces and Lounges: Common outdoor spaces equipped with seating areas, outdoor kitchens, and panoramic city skylines.
- Controlled Access Security: Keyless entry doors, smartphone app access, and monitored building entries.
Spatial Considerations, Layouts, and Utility Management

Living in a one bedroom loft requires intentional space management to maintain balance between open aesthetics and everyday practicality. Large open volumes present unique considerations for acoustics, temperature regulation, and visual zoning.
Because lofts possess fewer interior drywall partitions, sound waves reflect off hard surfaces like glass, concrete, and exposed brick. Sound control strategies include:
- Placing thick wool area rugs paired with cushioned felt padding across hardwood or concrete flooring.
- Hanging acoustic-dampening velvet or thermal window drapery across large window banks.
- Installing upholstered furniture pieces, wall tapestries, and books-stacked shelving units to disrupt reverberation paths.
- Incorporating strategically positioned interior green plants to diffuse ambient sound.
Utility Management for High Ceilings and Large Windows
The generous ceiling heights and wide glass expanses characteristic of lofts require intentional climate control habits. Because warm air naturally rises toward high ceiling decks, ground-level living zones can experience temperature stratification during colder weather.
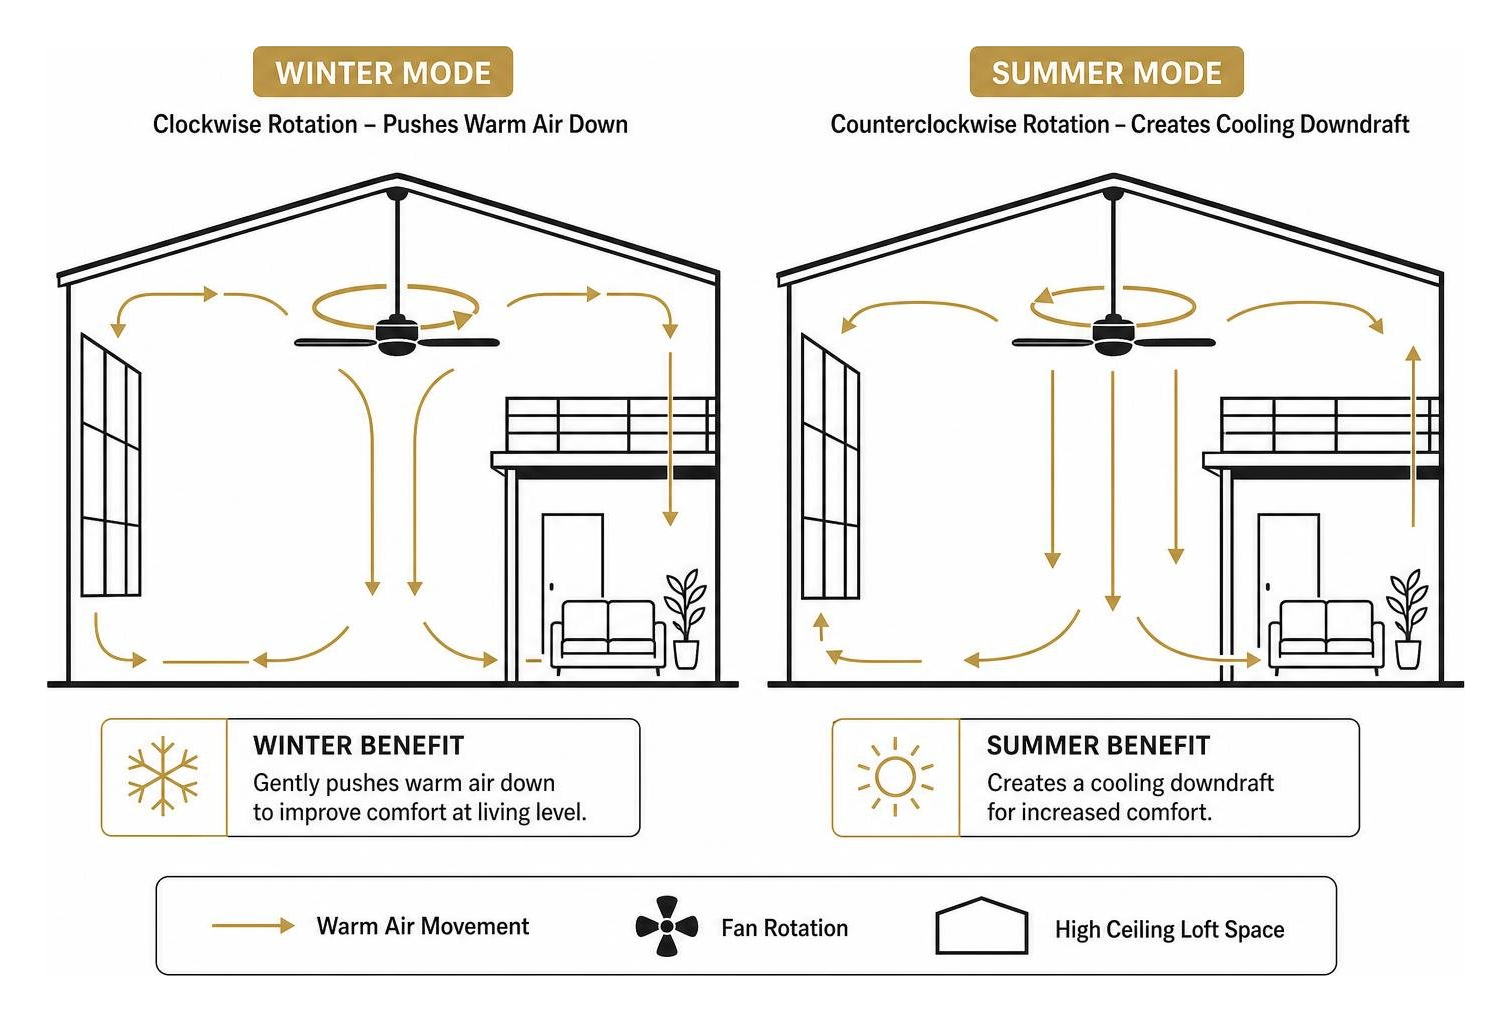
To maintain consistent thermal comfort throughout the year, residents can utilize the following operational adjustments:
- Ceiling Fan Circulation: Set ceiling fans to rotate clockwise at low speed during winter to gently push warm air downward along exterior walls. Reverse rotation to counterclockwise at higher speeds during summer to generate cooling downdrafts.
- Thermal Window Coverings: Install insulated cellular shades or lined drapery to block direct solar thermal heat gain during summer afternoons and reduce window heat loss on cold winter nights.
- Programmable Thermostat Schedules: Configure smart electronic thermostats to maintain consistent baseline temperatures, avoiding drastic thermal recovery demands during extreme seasonal weather.
- Air Circulation Vents: Ensure high-level return vents remain unobstructed so HVAC equipment efficiently recycles suspended air volume.
Live-Work Functionality in One Bedroom Lofts
The open spatial design of lofts makes them well-suited for professionals operating remote workstations or creative studios. The absence of rigid interior walls allows residents to customize spatial footprints around daily workflows.
Options for live-work arrangements, detailed further in this guide to live work lofts, include setting up multi-monitor desk arrays near primary light sources or establishing creative production corners. High ceilings allow vertical shelving systems to store art supplies, design equipment, and office documentation without encroaching on floor space.
To learn more about creative workspace configurations, explore this art lofts chicago ultimate guide.
Top Urban Neighborhoods for Unique Loft Space Options
Loft developments flourish in historic urban districts defined by former rail lines, industrial waterways, and commercial trade centers. These neighborhoods offer walkable surroundings, vibrant dining scenes, and direct access to public transportation networks.
Prominent Chicago neighborhoods renowned for loft properties include:
- Pilsen: Celebrated for its rich cultural history, artistic murals, independent galleries, and historic brick building conversions. Prospective residents can learn more about the neighborhood's history on Wikipedia or research options via lofts in pilsen chicago.
- West Loop: A former meatpacking and manufacturing hub transformed into a premier culinary and commercial area with authentic heavy timber lofts. Additional insights are covered in this guide to west loop lofts.
- River West: Positioned along transit lines between downtown and northwest neighborhoods, featuring former industrial warehouses converted into modern residential lofts.
- Lincoln Park & Lakeview: Offering select boutique timber conversions and soft-loft developments embedded near historic neighborhood parks and waterfront trails.
Property Buildings vs Private Condo Listings
When searching for one bedroom lofts, renters encounter two primary ownership structures: professionally managed rental communities and individually owned condominium units rented by private landlords.
For insights on private landlord rentals, consult this resource on chicago lofts for rent by owner.
Comparing these management structures highlights distinct operational features:
- On-Site Management Buildings: Feature dedicated maintenance staff, standardized online portal payments, streamlined lease renewal protocols, and consistent building amenity upkeep.
- Private Condominium Rentals: Offer unique owner-customized interior finishes, high-end appliance packages, and direct interaction with the property owner. Maintenance response times depend on private contractor scheduling, and lease rules must conform to broader homeownership association guidelines.
Popular Midwest Architectural Destinations
Across major Midwest metropolitan areas, industrial history has produced distinct loft housing formats centered around regional commerce:
- Chicago Industrial & Warehouse Hubs: Characterized by heavy timber post-and-beam construction, red brick masonry facades, and limestone architectural embellishments across central transit corridors.
- Upper Midwest River Freight Districts: Renowned for massive reinforced concrete grain and wholesale warehouses featuring oversized arched window frames and heavy structural load capacities.
- Central Midwest Manufacturing Corridors: Historic automotive parts factories, textile mills, and publishing plants repurposed into open-concept residential spaces featuring expansive floor-to-ceiling glass grids.
Frequently Asked Questions About Loft Living
How does a loft layout differ from a standard unit?
A loft layout differs from a standard unit primarily in ceiling clearance, room division, and exposed structural elements. Standard apartments feature finished drywall ceilings of typical height, fully enclosed rooms, and concealed plumbing and ductwork. Lofts emphasize volume with elevated ceilings, expansive open floor plans, exposed structural framework like brick or timber, and oversized window installations that maximize natural daylight.
Are loft layouts good for working from home?
Loft layouts offer flexible space zoning for working from home. Open floor plans allow residents to construct dedicated workstation areas without feeling confined within standard bedroom boundaries. Soaring ceilings and abundant natural light reduce eye strain and support focus, while flexible room layouts accommodate multi-monitor desks, drafting tables, or creative studio materials.
How do heating and cooling work with soaring ceilings?
Heating and cooling in high-ceiling lofts require active air circulation strategies. Because warm air naturally collects near elevated ceilings, running ceiling fans at low speed in a clockwise direction pushes warm air back down toward the living floor during winter. Smart electronic thermostats, double-paned insulated window systems, and proper return-air vent placement help maintain consistent comfort levels across open living volumes.
Choosing Your Ideal Space
Deciding whether a one-bedroom loft fits your lifestyle comes down to weighing architectural character, open layout flexibility, and spatial volume against personal preferences for acoustic privacy and layout division. For those who thrive in bright, flexible environments with rich historical textures and modern building amenities, lofts provide an unbeatable urban living experience.
To explore available floor plans, community amenities, and neighborhood destinations, browse current options at The Otis Apartments located in Chicago's Pilsen neighborhood under FLATS management.