1, 2, and 3-Bedroom Apartments for Rent in Pilsen
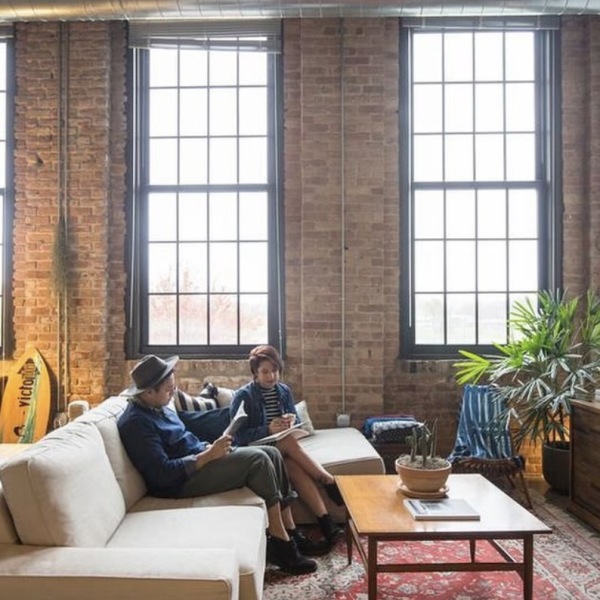
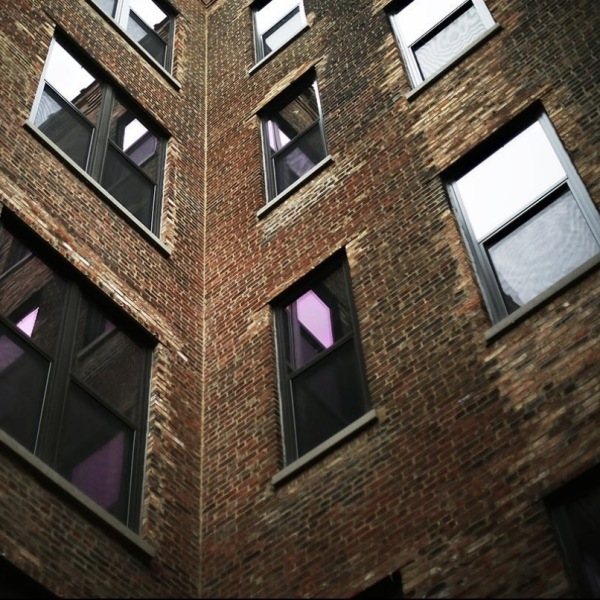
The Otis has the ideal home for you in the Pilsen neighborhood of Chicago, IL. Our pet-friendly one, two, and three-bedroom Pilsen apartments have optimized floor plans and high end apartment amenities allowing you to live your best lifestyle. Each apartment features custom cabinetry, quartz countertops, exposed brick, and in-unit laundry, while some units come with kitchen islands, and private patios.
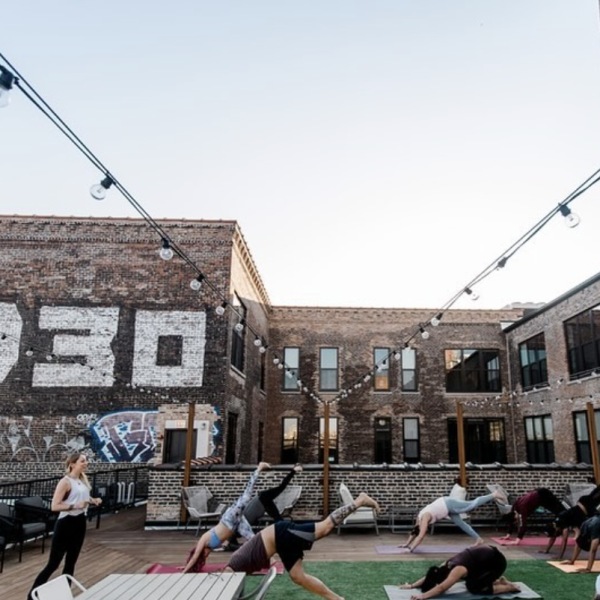
All our residents get access to our stunning community amenities like rooftop deck with skyline views, fitness center with weights and cardio equipment, and bike storage room.
Find the floor plan that best fits your needs and contact our team to schedule a tour of your next home, today!
Floorplans are artist’s rendering. All dimensions are approximate. Actual product and specifications may vary in dimension or detail. Not all features are available in every apartment. Prices and availability are subject to change. Please see a representative for details.
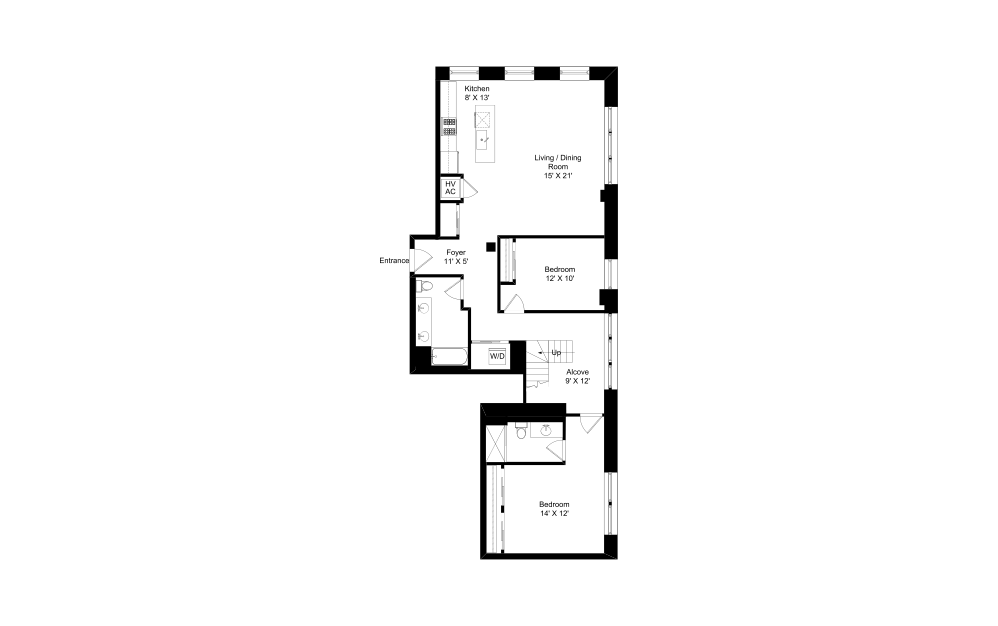
C7
1 bed1 bath384 - 691 sq. ft.
C8
1 bed1 bath508 - 536 sq. ft.
C14
1 bed1 bath511 - 549 sq. ft.
C5
1 bed1 bath567 sq. ft.
C11
1 bed1 bath599 sq. ft.
C3
1 bed1 bath614 sq. ft.
C12
1 bed1 bath617 - 626 sq. ft.
C9
1 bed1 bath653 sq. ft.
C18
1 bed1 bath696 sq. ft.
C17
1 bed1 bath696 sq. ft.
C20
1 bed1 bathDen704 - 705 sq. ft.
C19
1 bed1 bathDen720 sq. ft.
C2
1 bed1 bathDen759 - 763 sq. ft.
C22
1 bed1 bath774 sq. ft.
C21
1 bed1 bath774 sq. ft.
C10
1 bed1 bath775 - 787 sq. ft.
C13
1 bed1 bathDen800 sq. ft.
C6
1 bed1 bathDen806 sq. ft.
C1
1 bed1 bathDen817 sq. ft.
C4
1 bed1 bath837 sq. ft.
C16
1 bed1 bath855 sq. ft.
C15
1 bed1 bath855 sq. ft.
D8
2 bed2 bath676 sq. ft.
D3
2 bed1.5 bath771 sq. ft.
D2
2 bed1 bath834 sq. ft.
D18
2 bed1 bath836 - 845 sq. ft.
D10
2 bed1 bath842 sq. ft.
D14
2 bed1 bath842 - 855 sq. ft.
D13
2 bed1 bath849 - 857 sq. ft.
D5
2 bed1 bath856 sq. ft.
D11
2 bed1 bath869 sq. ft.
D4
2 bed2 bath887 - 896 sq. ft.
D7
2 bed2 bath893 sq. ft.
D1
2 bed2 bath902 sq. ft.
D12
2 bed1 bath928 - 938 sq. ft.
D9
2 bed1 bath937 sq. ft.
D19
2 bed1 bath940 - 952 sq. ft.
D6
2 bed1 bath967 sq. ft.
D16
2 bed1 bath1039 sq. ft.
D17
2 bed1 bath1068 sq. ft.
D15
2 bed2 bath1074 - 1076 sq. ft.
E1 (Tub)
3 bed3 bath1617 sq. ft.
Floorplans are artist’s rendering. All dimensions are approximate. Actual product and specifications may vary in dimension or detail. Not all features are available in every apartment. Prices and availability are subject to change. Please see a representative for details.