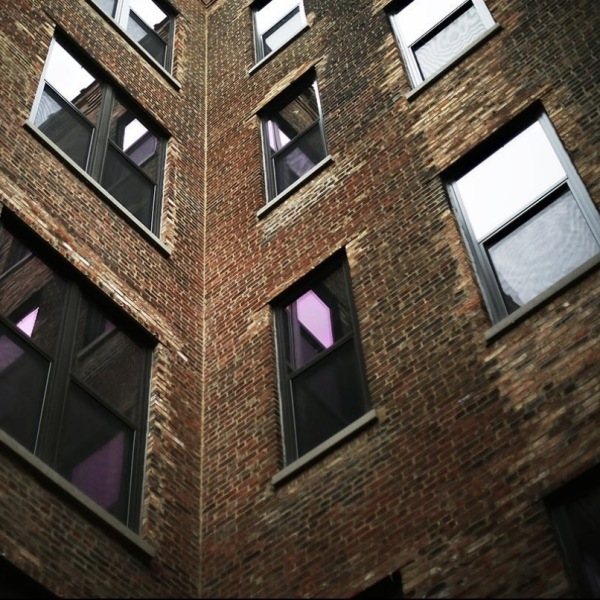


What Makes Brick Loft Apartments Stand Out From the Rest
Brick loft apartments are a distinct type of urban housing — typically created by converting historic industrial buildings like factories, warehouses, and schools into residential spaces that preserve their original architectural character.
Here is a quick look at what defines them:
- Exposed brick walls — original masonry left visible rather than plastered over
- High ceilings — commonly 10 to 18 feet, far above the 8 to 9 feet found in conventional apartments
- Open floor plans — large, flexible layouts with minimal interior walls
- Industrial finishes — polished concrete floors, timber beams, oversized windows, and cast iron details
- Historic buildings — most date from the 1880s through the early 1900s, repurposed through adaptive reuse
These features are not just visual. They shape how a space feels to live and work in every day.
The appeal is real and growing. Demand for adaptive reuse projects — where old buildings are transformed into residential lofts — has climbed 40% since 2017. Properties that nail the balance between preserved history and modern amenities consistently see high occupancy, with residents pointing to the architectural character as a primary reason they stay.
For young professionals who want a home that feels different — one with soul, space, and a connection to the urban fabric around it — brick lofts offer something that newly built apartments simply cannot replicate.
The sections below break down exactly what to look for, where to find them, and what to consider before signing a lease.
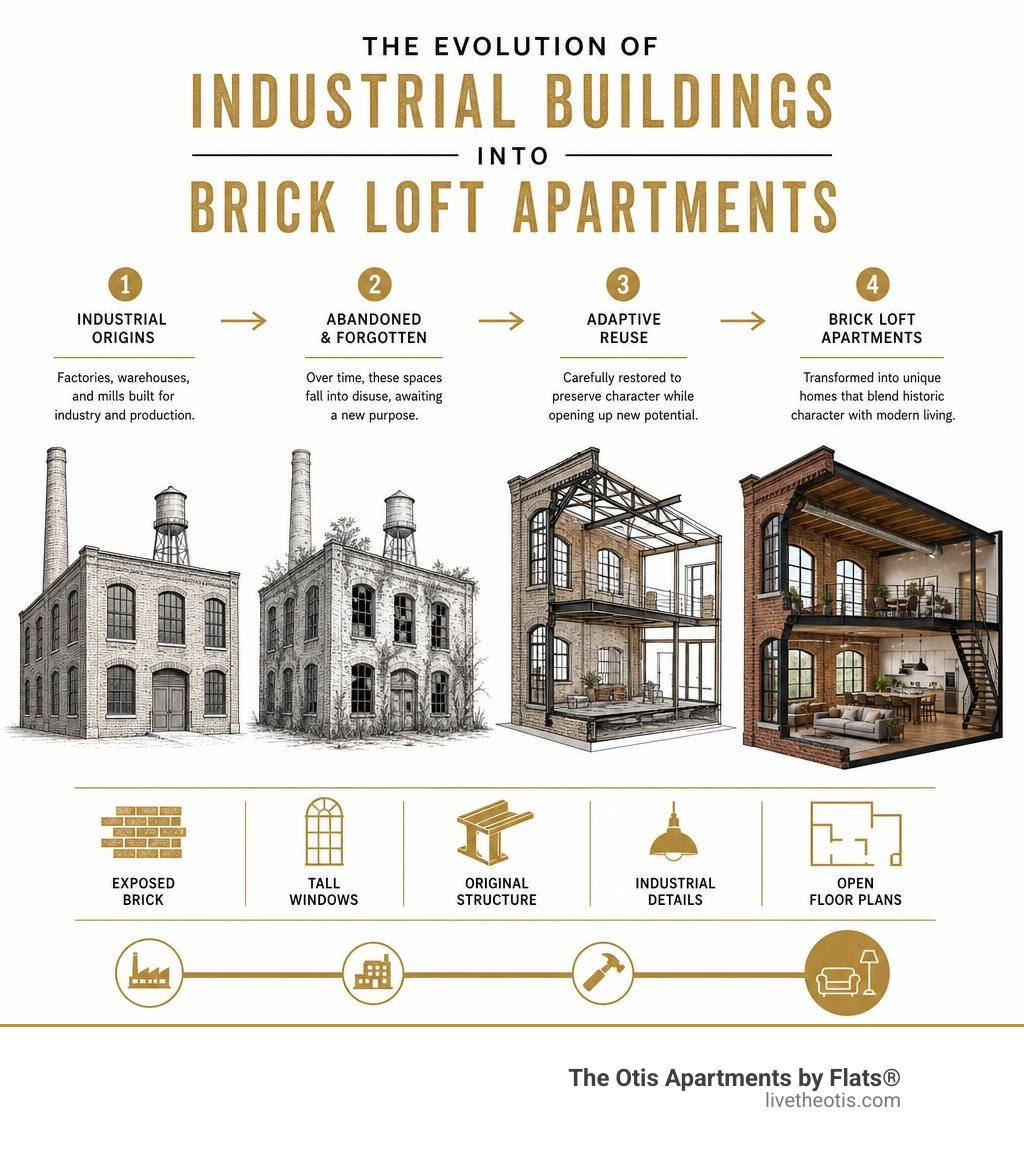
Defining the Aesthetic of Brick Loft Apartments
The visual identity of a brick loft apartment is rooted in its structural authenticity. Unlike modern residential builds that rely on drywall and uniform finishes, authentic lofts showcase the raw materials that kept 19th-century industries standing. The interplay between warm clay tones, weathered wood, and cold structural steel creates a textured, multi-dimensional environment.
At the core of this aesthetic is the Industrial Loft design philosophy. This design movement celebrates the structural elements of a building rather than hiding them. In these spaces, the history of the building is on full display. The imperfections in the brickwork, the notches in the timber, and the markings on the concrete floors are treated as design highlights rather than flaws.

Heavy timber construction is another hallmark of classic Midwestern industrial architecture. During the late 19th and early 20th centuries, factories utilized massive Douglas fir or yellow pine support columns and ceiling joists. These elements, preserved in modern residential conversions, provide a rustic contrast to the industrial brick walls. This combination of wood and brick prevents the large, open spaces from feeling sterile, adding natural warmth and a sense of history to the living environment.
Architectural Features of Authentic Brick Loft Apartments
Authentic brick loft apartments are defined by several key architectural features that set them apart from standard apartments. These elements are direct products of early industrial construction techniques, which prioritized durability, natural light, and structural strength.
High Ceilings and Volumetric Space
In standard apartment construction, ceiling heights typically range from eight to nine feet. In contrast, authentic industrial conversions feature ceiling heights that routinely exceed 10 to 18 feet. This dramatic vertical clearance completely changes the perception of space. A 1,000-square-foot loft with 14-foot ceilings feels significantly larger and more open than a traditional apartment of the exact same square footage. For a deeper look at how vertical space impacts daily living, explore this Guide to lofts with high ceilings.
Oversized Industrial Windows
Before the widespread use of electric lighting, factories relied on massive multi-pane windows to illuminate deep floorplates. These windows, often featuring steel or heavy wood frames, span almost from floor to ceiling. In a residential context, they flood the apartment with natural light, reducing the need for artificial lighting during the day and offering expansive views of the surrounding urban landscape.
Polished Concrete and Hardwood Flooring
Depending on the original use of the building, authentic lofts feature either concrete or historic hardwood floors. Polished concrete floors are highly durable, easy to clean, and contribute to a sleek, modern aesthetic. They also act as an excellent thermal mass, helping to regulate indoor temperatures. Historic hardwood floors, often showing the wear and tear of decades of industrial activity, offer a warmer, more traditional look.
How Brick Loft Apartments Balance History and Modern Luxury
Living in a historic building does not mean sacrificing modern convenience. The most successful loft conversions master the art of adaptive reuse, preserving the historic shell of the building while completely updating the interior infrastructure to meet modern standards.
Developers achieve this balance by leaving historical elements untouched while integrating top-tier modern amenities. For example, original brickwork and timber columns remain exposed, but they are paired with modern kitchens featuring quartz countertops, stainless steel appliances, and custom cabinetry. Brand-new mechanical, electrical, and plumbing systems are routed through the building, often tucked behind exposed spiral ductwork to maintain the industrial vibe.
Sustainability also plays a major role in modern loft conversions. Many historic building renovations are designed to meet LEED certification standards. These green building practices focus on environmental sustainability, indoor air quality, and water conservation. By utilizing high-efficiency heat pumps, LED lighting, and advanced insulation techniques behind the exterior brick walls, these communities provide a living space that is both historically rich and environmentally responsible.
The Pros and Cons of Living in Converted Industrial Spaces
While the character of a brick loft is undeniable, prospective residents should weigh the unique characteristics of these historic spaces before moving in. The very features that make lofts appealing can also present practical challenges.
| Feature | Brick Loft Apartment | Traditional Apartment |
|---|---|---|
| Ceiling Height | Typically 10 to 18 feet | Typically 8 to 9 feet |
| Layout | Highly open, flexible zoning | Defined, cellular rooms |
| Aesthetic | Exposed brick, timber, concrete | Drywall, carpet, uniform finishes |
| Natural Light | Exceptional (oversized windows) | Standard residential windows |
| Sound Insulation | Varied (can require rugs/acoustic panels) | Consistent drywall and insulation |
| Storage | Open spaces (requires creative storage) | Built-in closets and pantries |
Character vs. Maintenance
Exposed brick and timber beams require minimal daily maintenance, but historic buildings can have unique quirks. Older masonry is naturally porous, meaning it can absorb moisture if not properly sealed. Additionally, concrete or wood floors do not absorb sound as easily as carpeted spaces, which can lead to echoes if the apartment is not furnished with soft materials like rugs, curtains, and upholstered furniture.
Urban Location vs. Noise
Most historic industrial buildings are located in central urban districts, former manufacturing hubs, or arts corridors. This offers residents exceptional walkability to restaurants, galleries, and public transit. However, being in the heart of the city can mean higher ambient street noise. Modern double-paned window retrofits help mitigate this, but urban living naturally comes with a lively surrounding environment.

Lifestyle Benefits for Remote Workers and Pet Owners
The open-concept layout of a brick loft is highly adaptable, making it an ideal choice for remote workers. Without fixed interior walls, residents can easily design a dedicated home office that benefits from the abundant natural light provided by oversized windows.
For those looking to rent in the city, reviewing Loft Apartment Rentals Chicago Tips can provide valuable guidance on finding spaces that balance work-from-home needs with daily life.
Additionally, many loft communities offer pet-friendly environments. The durable concrete flooring found in many conversions is highly resistant to scratches and easy to clean, making it perfect for pet owners. Most premium loft buildings accommodate up to a two-pet limit per apartment, ensuring a welcoming environment for animal companions without overcrowding the community spaces.
Top Neighborhoods and Cities for Historic Brick Lofts
Chicago is widely recognized as one of the premier cities for authentic loft living. The city’s rich industrial history as a manufacturing and transportation hub left behind a vast inventory of historic warehouses, printing shops, and factories that have since been converted into residential spaces.
Several Chicago neighborhoods are particularly famous for their historic brick lofts:
- West Loop & Fulton Market — Once the city's meatpacking and wholesale food hub, this area is now home to some of the most sought-after warehouse conversions in the country, surrounded by world-class dining.
- Pilsen — Known for its vibrant arts scene, historic architecture, and deep cultural roots, Pilsen features excellent industrial conversions. Those seeking a unique cultural connection often look for Chicago warehouse lofts for rent in this neighborhood.
- River West — Offering a slightly quieter residential feel while remaining minutes from downtown, River West features beautiful brick-and-timber conversions.
- Lincoln Park — While known for its tree-lined streets and historic row homes, Lincoln Park also contains unique historic conversions. Prospective renters can find distinctive options by exploring Loft Apartments For Rent in Lincoln Park Chicago - Zillow.
For those looking to explore the wider market, browsing Loft Apartments For Rent In Chicago | Domu or checking local real estate listings via Brick Loft - Chicago IL Real Estate - 495 Homes For Sale | Zillow offers a comprehensive view of the available inventory across these historic neighborhoods.
Notable Examples of Adaptive Reuse Projects
The trend of converting historic buildings goes beyond standard warehouses. Across Chicago's historic districts, former school buildings constructed in the early 1900s, complete with wide hallways and soaring classroom windows, have graduated into unique residential spaces. Former garment factories, printing presses, and even elevator manufacturing facilities have been carefully restored, preserving their external masonry while completely modernizing their interiors.
Frequently Asked Questions About Brick Lofts
What is the difference between a hard loft and a soft loft?
A hard loft is an authentic conversion of a historic industrial building. It features original structural elements such as exposed brick, timber beams, concrete or original hardwood floors, and exposed ductwork. A soft loft is a newer construction designed to mimic the loft aesthetic. Soft lofts often feature high ceilings and large windows, but they typically have modern drywall finishes, superior soundproofing between units, and lack the historic structural elements of a true conversion. For a complete breakdown, refer to the Ultimate Warehouse Lofts Guide 2026.
How does energy efficiency compare in historic brick buildings?
Energy usage in historic buildings can vary depending on the quality of the conversion. Authentic brick walls can be drafty if not properly insulated, and high ceilings mean more vertical volume to heat and cool. However, modern adaptive reuse projects often incorporate high-efficiency HVAC systems, double-paned window retrofits, and advanced insulation. Many premium communities also achieve LEED certification, which focuses on reducing environmental impact and promoting sustainable living compared to older, unrenovated traditional apartments.
What should residents look for when touring a loft?
When touring a brick loft, it is important to evaluate the layout from both an aesthetic and practical standpoint. Look for creative storage solutions, as open-concept layouts often have fewer built-in closets. Inquire about the building's soundproofing measures, especially if the unit features concrete floors and ceilings. Additionally, check the parking arrangements, pet policies (such as the standard two-pet limit), and confirm whether the building offers modern amenities like a fitness center or rooftop deck.
Conclusion
Choosing a brick loft apartment means embracing a lifestyle that values architectural history, open-concept design, and urban convenience. These unique spaces offer a level of character and volume that modern, cookie-cutter apartments simply cannot match. From the warmth of the exposed brick to the expansive feel of the high ceilings, lofts provide a versatile canvas for modern city living.
For those looking to experience the very best of Chicago loft living, The Otis Apartments by FLATS in Pilsen offers the perfect blend of historic inspiration and modern luxury. Featuring thoughtfully designed floor plans, a fully equipped gym, and a stunning rooftop deck with skyline views, it provides a premium living experience in one of the city's most culturally rich neighborhoods.
To find your next home and experience the unique charm of loft living firsthand, Explore luxury loft apartments today.