

The history of the loft industry traces back to the linguistic roots of the word itself. Originating from the Old Norse lopt, meaning "air" or "elevated," the term historically referred to an upper story or attic space directly beneath a building's roof. Over time, the architectural definition expanded, as documented in historical references to a Loft architectural origin, which encompasses everything from agricultural haylofts and church organ lofts to large undivided commercial floorplates.
The shift toward modern residential and creative lofts began during the mid-20th century. Following the decline of manufacturing in major urban cores during the 1950s and 1960s, vast industrial districts were left with empty manufacturing plants, textile mills, and cold-storage facilities. Historic industrial hubs—most notably the SoHo district in New York City, alongside central manufacturing areas in cities across the United States—became centers of early adaptive reuse.
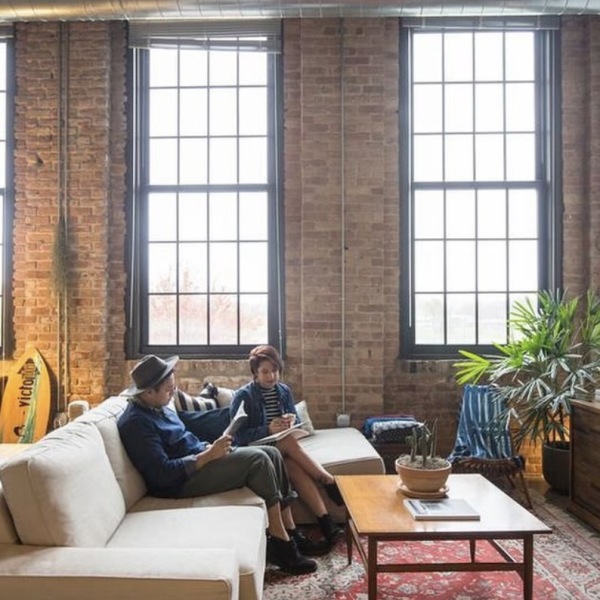
Artists looking for extensive, well-lit spaces to construct large visual works began occupying these abandoned industrial structures. Initially operating without formal residential zoning or domestic infrastructure, these early pioneers established open-concept live/work spaces. The abundance of natural light streaming through large industrial windows, paired with expansive open floor plates, provided ideal working conditions.
By the 1970s and 1980s, municipalities recognized the economic potential of this movement. Municipalities passed adaptive reuse legislation and zoning updates, transforming informal artist quarters into legal residential spaces. This regulatory transition spurred broader urban renewal, driving economic investment into historic commercial corridors and converting neglected factory districts into active residential neighborhoods centered around an Industrial Loft aesthetic.
Defining Hard Lofts, Soft Lofts, and Live/Work Units in the Loft Industry
As the market expanded, real estate classifications evolved to categorize different construction methods and legal frameworks. The loft industry primarily divides spaces into three distinct types:
- Hard Lofts: These are authentic conversions of legacy industrial buildings built during the late 19th and early 20th centuries. Hard lofts feature original structural elements, such as load-bearing masonry walls, exposed heavy timber or cast-iron columns, exposed mechanical ductwork, high ceilings, and unpolished concrete or hardwood floors. Because they adapt pre-existing structural frameworks, hard lofts often feature unique spatial layouts and rare architectural details.
- Soft Lofts: These are ground-up residential developments designed to mimic the open visual style of historic hard lofts. Constructed using modern materials, soft lofts feature open-plan layouts, tall ceilings, and large energy-efficient windows, but they include modern interior walls, dedicated closets, updated soundproofing, and standard residential utility routing. Prospective renters searching for modern amenities often consult a guide on Loft Apartment Rentals Chicago Tips to compare soft loft layouts with traditional conversions.
- Live/Work Lofts: Defined by specific legal and municipal frameworks, live/work lofts allow residents to conduct commercial activities within their primary living environment. Originating from artist protections like New York's Loft Law, these units must comply with strict commercial space thresholds (typically requiring that commercial usage occupies less than 49% of total square footage) and safety regulations to ensure compatible multi-use operation.
| Feature / Type | Hard Loft | Soft Loft | Live/Work Loft |
|---|---|---|---|
| Origin | Adaptive reuse of legacy factories | New ground-up construction | Converted commercial or mixed-use space |
| Key Architectural Traits | Original exposed brick, timber/iron beams | Modern interior finishes, simulated open spaces | Flexible, open floor plate with dedicated work zones |
| Primary Structural Age | 19th to early 20th Century | Late 20th to 21st Century | Variable (historic or modern) |
| Regulatory & Zoning | Historical residential conversion codes | Standard modern residential building codes | Specific municipal Live/Work zoning ordinances |
Key Architectural Features and Dual Market Applications
The enduring appeal of the loft industry stems from a core set of distinct architectural elements that define the spatial experience. Designed originally for heavy industrial machinery and maximum vertical storage, former manufacturing plants provided structural features rarely found in conventional residential housing.
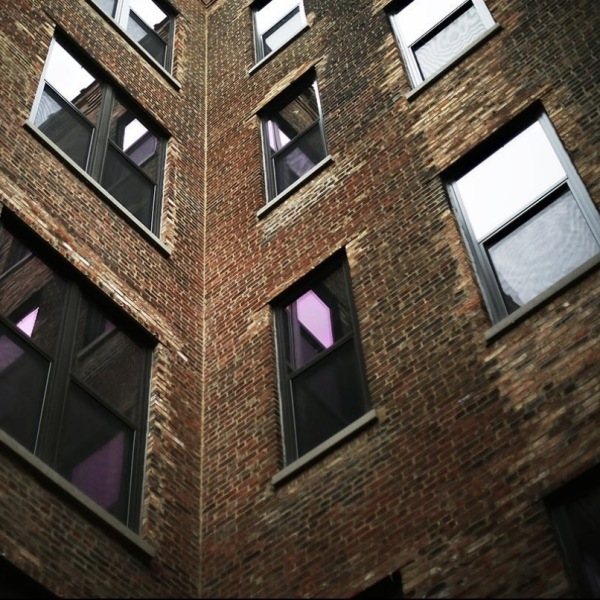
- Exposed Brickwork: Uncovered load-bearing brick walls add textural character, historical patina, and thermal mass to interior environments.
- High Ceilings: Industrial structures frequently boast ceiling heights ranging from 10 to 18 feet or more, creating vertical volume and expansive light distribution. Residences featuring Lofts with High Ceilings leverage this vertical space for artistic displays and multi-tier furniture designs.
- Open Floor Plans: Undivided floorplates offer flexible living options, replacing rigid interior hallway partitions with open sightlines and versatile spatial zones.
- Over-Sized Industrial Windows: Expansive steel-framed or multi-pane window arrays allow daylight to penetrate deep into interior floorplates.
- Mezzanine Levels: The substantial overhead space allows property owners to construct elevated loft platforms, creating upper sleeping or office areas without expanding the physical footprint.
In urban centers, adaptive reuse projects showcase these traits through Warehouse Apartments for Rent Chicago, preserving the historical identity of industrial districts while updating core infrastructure.
Real Estate Residential Markets vs Commercial Creative Studios in the Loft Industry
While the term "loft" widely refers to residential housing, it also occupies a prominent segment of the commercial creative space market. Understanding how different markets use the term helps clarify the dual identity of the loft industry.
In commercial real estate, creative studios utilize open industrial architecture to establish multi-use media venues. Locations like Hollywood's Media District contain commercial lofts designed specifically for video production, photo shoots, dance rehearsals, fashion shows, and industry workshops. These studio spaces retain key architectural features—such as white-painted brick walls, exposed ceiling trusses, and concrete floors—while integrating production technology, specialized lighting grids, heavy-duty electrical connections, and acoustics suited for broadcast filming.
Commercial venues position themselves beyond simple location rentals by providing production logistics, staging equipment, and client holding areas. Developers and creative enterprises evaluating flexible space options often review a Loft Space for Rent Ultimate Guide to assess spatial requirements across residential versus commercial leasing models.
Technical Challenges, Building Materials, and Material Innovation
Converting an aging industrial warehouse into a certified residential or commercial loft requires overcoming complex engineering and municipal hurdles. Heavy manufacturing buildings from the late 19th and early 20th centuries were designed to support heavy equipment loads, but they lack modern residential safety systems, energy efficiency features, and sound dampening.
Primary conversion challenges include:
- Zoning and Permitting: Transitioning a property from light industrial or commercial classification to mixed-use or residential zoning requires approval from local zoning boards and municipal planning departments.
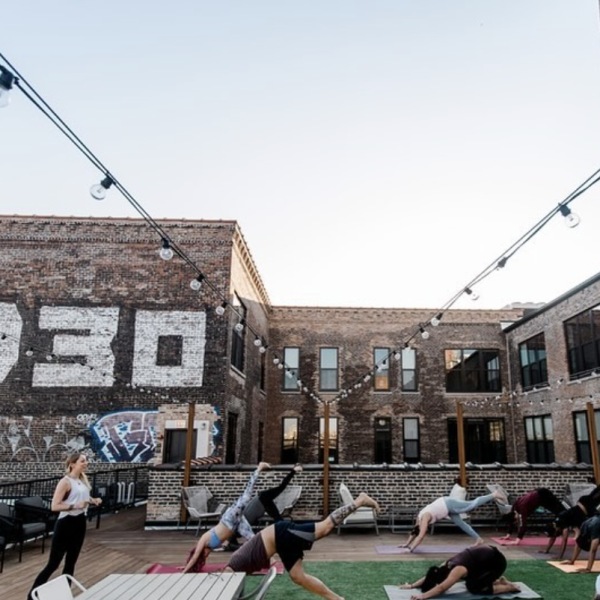
- Structural Integrity & Envelope Upgrades: Engineers must evaluate load-bearing masonry walls, structural timber, roof assemblies, and foundation stability. Roof structures often require reinforcement when adding rooftop decks or communal gardens.
- Environmental Remediation: Historic industrial sites frequently require extensive remediation to remove legacy hazards such as lead paint, asbestos insulation, and industrial chemical residues before residential conversion.
- Mechanical, Electrical, and Plumbing (MEP) Modernization: Installing individual climate control systems, modern electrical panels, fire suppression sprinklers, domestic hot water distribution, and fresh-air ventilation inside vast, open spaces demands custom mechanical routing.
Building Materials, IoT Technology, and Modern Conversion Standards
Material innovations drive the modern construction and retrofit segment of the loft industry. Market research on the Global Loft Board Market Size highlights rapid advancements in specialized structural panels, acoustic underlayments, and thermal insulation materials designed for vertical space optimization. The global loft board market, valued at $1.2 billion in 2025, is projected to reach $2.5 billion by 2034, expanding at a CAGR of 8.5%.

Material choices play a critical role when retrofitting hard lofts or building soft lofts:
- Modular Loft Boards: Engineered wood composites, cross-laminated timber (CLT), and light metal alloy boards allow developers to build lightweight mezzanine platforms without over-stressing existing foundations.
- Advanced Insulation Materials: High-performance rigid boards, spray foam, and mineral wool insulation enhance thermal retention across large industrial outer walls, helping retrofitted properties meet contemporary energy efficiency codes. Residents seeking insights into structural brick insulation often reference an Ultimate Brick Loft Apartments Guide.
- Internet of Things (IoT) Integration: Modern conversion projects embed IoT sensors within structural wall panels and ceiling boards to conduct real-time structural health monitoring. These sensors measure moisture levels, thermal shifts, and stress variations, enabling property managers to perform predictive maintenance.
Future Outlook: Smart Homes, Adaptive Reuse, and Urban Sustainability
The future of the loft industry aligns with broader urban trends emphasizing sustainability, smart automation, and historic preservation. Ground-up construction generates a significant carbon footprint, making adaptive reuse one of the most environmentally responsible approaches to modern real estate development. By retaining existing structural foundations, brick envelopes, and floor assemblies, adaptive loft conversions minimize embodied carbon emissions while diverting building materials from landfills.

Key trends shaping the future of the loft sector include:
- Smart Home Integration: High-ceilinged, open-plan spaces benefit significantly from automated smart home infrastructure. Automated climate zoning, motorized window shades for multi-story windows, and smart lighting systems help maintain energy efficiency across vertical living spaces.
- Circular Economy Construction: Builders increasingly utilize bio-based insulation materials, recyclable metal loft boards, and non-toxic timber treatments to align retrofit projects with international green building standards such as LEED and BREEAM.
- Modular Spatial Planning: Modern loft living incorporates moveable interior walls, modular storage pods, and flexible furniture systems that allow residents to adjust open floor layouts as their needs evolve over time.
As urban density increases, converting historic properties—such as those featured in listings for Chicago Warehouse Lofts for Rent—remains an effective strategy for creating high-density, vibrant housing without disrupting the architectural fabric of historic neighborhoods.
Frequently Asked Questions About Loft Terminology
What is the main structural difference between a hard loft and a soft loft?
A hard loft is an authentic residential or commercial conversion of an existing industrial building, retaining original structural components such as exposed brick walls, timber or cast-iron beams, heavy concrete columns, and multi-pane steel windows. A soft loft is a newer, ground-up residential construction built to mirror hard loft aesthetics, incorporating open floor plans and high ceilings while utilizing standard modern residential interior construction, insulated drywall, and integrated utility chases.
How do live/work lofts legally balance residential and commercial use?
Live/work lofts operate under specialized municipal zoning frameworks, such as local Loft Laws or Adaptive Reuse Ordinances. These frameworks set specific criteria for mixed-use safety:
- Commercial activity is typically restricted to non-hazardous uses, such as art studios, design firms, photography, or professional consultation offices.
- Municipal codes generally limit commercial usage to no more than 49% of the total unit square footage.
- The primary leaseholder must reside in the unit, and maximum employee limits on site are strictly defined to protect residential building standards.
What role do modern building materials like loft boards play in retrofitting?
Loft boards and modular structural panels allow developers to optimize vertical square footage within high-ceiling buildings. By installing lightweight, high-load timber, composite, or metal loft boards, builders can construct mezzanine platforms, upper sleeping quarters, or vertical storage areas without executing heavy foundation reinforcement. Modern loft boards also integrate fire-retardant cores, sound-dampening acoustic layers, and embedded IoT moisture sensors to streamline structural maintenance.
Conclusion
The loft industry has evolved from an informal artist movement into an essential pillar of urban real estate, architectural design, and modern construction engineering. By breathing new life into legacy industrial manufacturing sites, adaptive reuse preserves urban history while creating versatile residential apartments, media production studios, and multi-use event spaces.
As sustainability, smart home integration, and space optimization continue to guide urban development, the loft concept remains at the forefront of modern interior design. For those interested in exploring elevated urban living that balances historical character with modern amenities, discovering Loft Rentals in Chicago provides a direct look into how adaptive design continues to reshape vibrant urban communities like Pilsen.