

Imperial Lofts Chicago: A Quick Building Overview
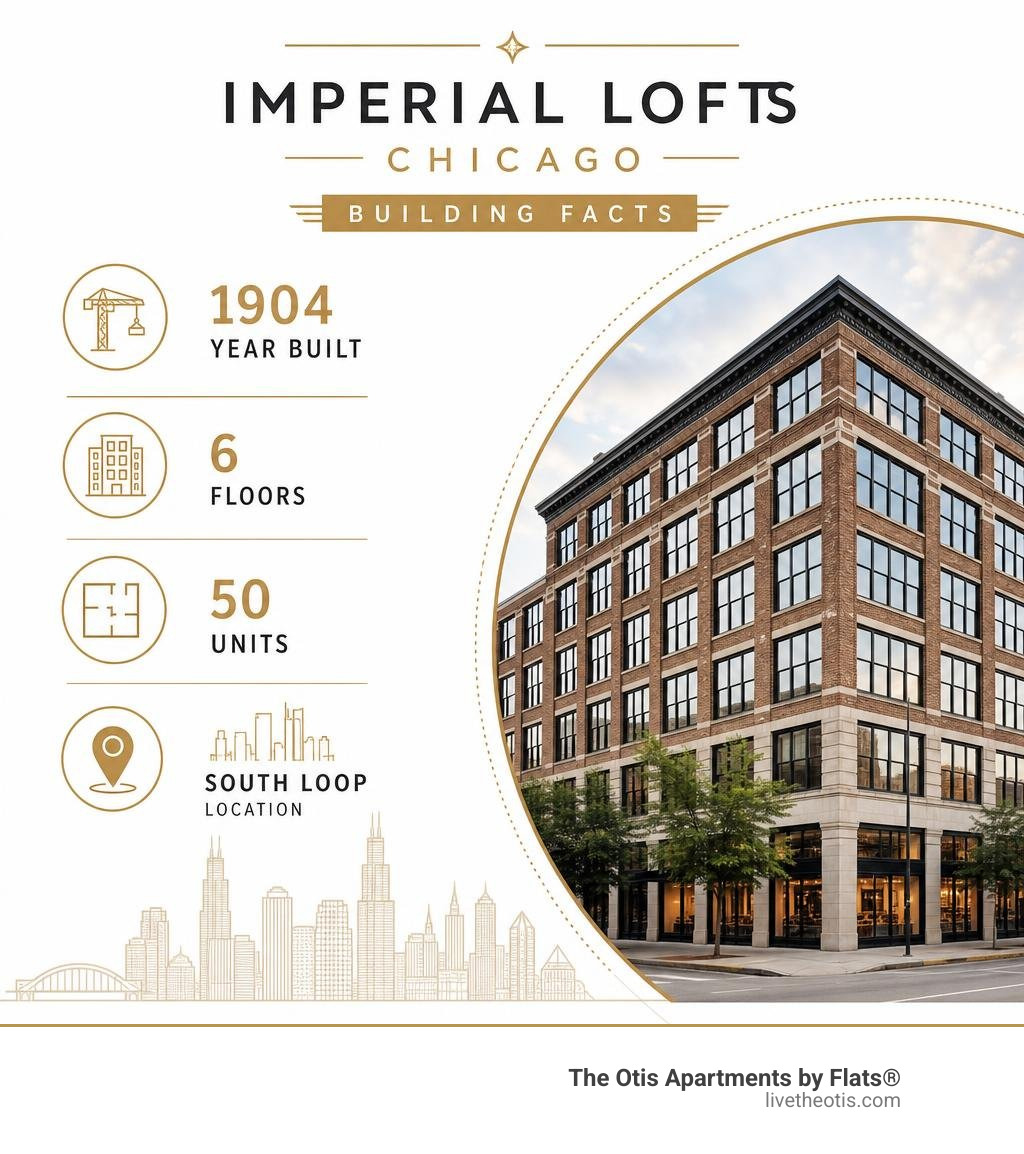
Imperial Lofts Chicago is a six-story historic loft building at 1528 S. Wabash Ave. in the South Loop/Near South Side. Built in 1904, it contains 50 residences in a former industrial-style structure and has been marketed for a potential condo deconversion into rental apartments.
| Building fact | Quick answer |
|---|---|
| Address | 1528 S. Wabash Ave., Chicago, IL 60605 |
| Built | 1904 |
| Building size | 6 floors, 50 units |
| Home types | One-bedroom and two-bedroom layouts |
| Notable features | Elevator, exercise room, storage, bike room, heated parking, and ground-floor retail |
| Current transition | The condominium association has pursued a potential whole-building deconversion sale |
Imperial Lofts sits along the Wabash Avenue corridor, close to South Loop transit, downtown destinations, and the future development activity around The 78. Its historic loft setting, mixed unit layouts, and established renter presence make it a notable property for people tracking Chicago loft apartments and South Loop real estate changes.
History and Architecture of Imperial Lofts Chicago
Constructed in 1904, imperial lofts chicago stands as a classic representation of early 20th-century Chicago commercial and industrial architecture. Situated in the historic Near South Side, the six-story structure was originally designed to support commercial warehousing and light manufacturing operations common to the Wabash Avenue transport corridor during that era.
The building's heavy timber framing and brick masonry exterior reflect the durable structural standards of the period. Heavy timber construction, often referred to as 'mill construction,' was widely favored in early Chicago commercial design for its exceptional fire-resistant properties and natural load-bearing strength. As Chicago's urban core evolved over the decades, former commercial warehouses throughout the South Loop underwent thoughtful residential conversions. Imperial Lofts followed this trend, transforming industrial work zones into unique residential living spaces while retaining authentic historic attributes. Today, it remains an integral part of the South Loop's architectural landscape, bridging historic Chicago industrial heritage with contemporary urban residential living.

Historic Industrial Origins and Building Structure
The interior architecture of imperial lofts chicago highlights classic timber loft aesthetics. Residents experience traditional structural elements, including massive heavy-timber support beams, natural exposed brick walls, and soaring lofts with high ceilings. These tall ceilings create an expansive indoor atmosphere with substantial vertical volume and oversized industrial-style windows that deliver abundant natural daylight across open living spaces.
As detailed in the Imperial Lofts Building Profile, the structural layout preserves authentic physical features while supporting flexible open-concept room configurations. The structural integrity of the 1904 timber and masonry framing provides enhanced natural acoustic insulation between floors and long-term durability that modern lightweight construction rarely replicates.
Deconversion Sale and South Loop Real Estate Market
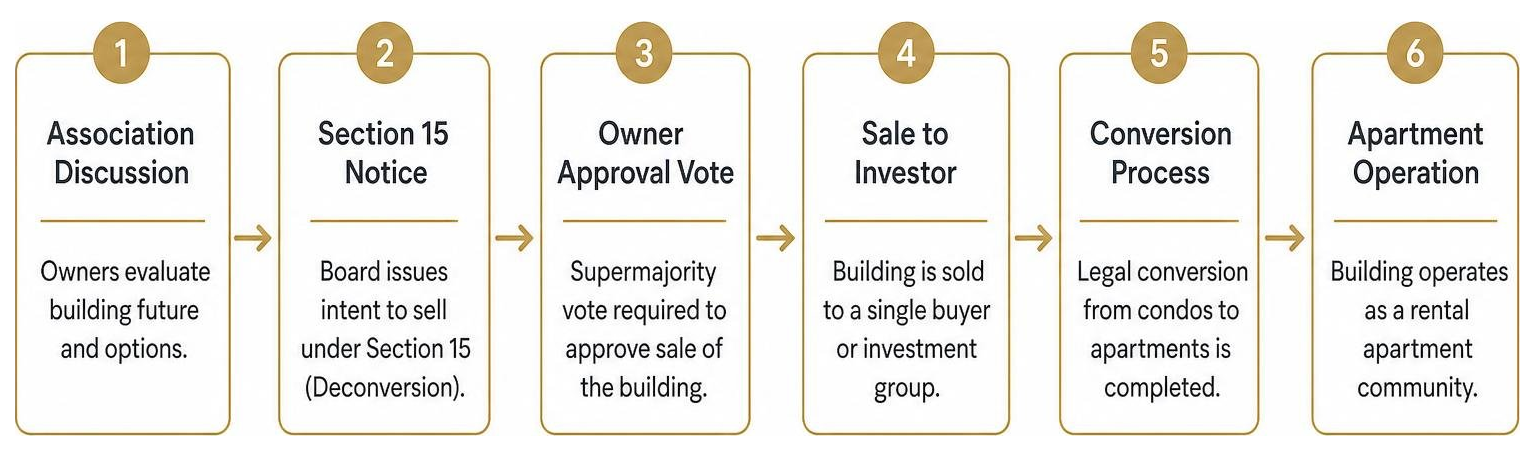
In recent years, Imperial Lofts entered a significant real estate phase when the condominium association initiated a process for a whole-building property sale. Known in Chicago as a Section 15 condo deconversion, this legal framework allows property owners in a condominium building to collectively vote and sell the entire real estate structure to a single buyer or investment group.
Under Section 15 of the Illinois Condominium Property Act, a supermajority vote of unit owners is required to execute a whole-building sale, transferring the property from individual condo ownership into a single-owner residential building. According to the 50-Unit South Loop Condo Deconversion Market Release, the building was marketed to potential multifamily investors interested in executing a full condo-to-apartment conversion. Section 15 sales appeal strongly to real estate investment firms seeking consolidated, turnkey residential assets in high-demand urban corridors like Chicago's South Loop.
Ownership Transition and Rental Occupancy Rates
Prior to the formal deconversion positioning, imperial lofts chicago already possessed a strong rental orientation. Approximately 45% of the 50 units were operating as tenant-occupied rental units. This established renter base provided a smooth operational foundation for conversion investors, signaling strong ongoing leasing demand for authentic timber loft properties in the Near South Side neighborhood.
The broader property tax context and steady market trends in the South Loop further support institutional interest in consolidated rental structures. Demand for chicago loft rentals remains high due to the area's ongoing commercial growth, access to central business districts, and sustained resident interest in authentic historic loft living.
Building Design and Amenities in Imperial Lofts Chicago
Imperial Lofts incorporates a thoughtful combination of residential floor plans and practical common amenities designed for convenient daily living. The six-story mid-rise structure houses 50 individual residential units alongside ground-floor commercial space and dedicated indoor parking zones.

Condo Unit Mix in Imperial Lofts Chicago
The unit distribution across the 50 residences at imperial lofts chicago accommodates various layout preferences and spatial requirements:
- One-Bedroom / One-Bathroom Units: 30 residences featuring open floor plans, expansive living areas, exposed timber accents, and large window banks.
- Two-Bedroom / One-Bathroom Units: 15 residences providing additional bedroom space or flexible home office arrangements.
- Two-Bedroom / Two-Bathroom Units: 5 expansive corner residences offering added privacy and second full baths.
The open floor plans take full advantage of timber ceiling heights, creating airy interiors suitable for modern living. Detailed guides, such as the 1 bedroom lofts for rent resource and the loft studio apartments rental guide, outline how open-concept timber spaces maximize functional square footage.
| Layout Type | Total Units in Building | Bathrooms | Key Architectural Features |
|---|---|---|---|
| One-Bedroom | 30 | 1 | Exposed brick, timber beams, high ceilings |
| Two-Bedroom | 15 | 1 | Open living area, timber accents, storage space |
| Two-Bedroom | 5 | 2 | Dual full baths, corner windows, timber framing |
Resident Amenities in Imperial Lofts Chicago
Residents at Imperial Lofts benefit from a robust selection of shared building amenities tailored to modern urban lifestyles:
- Building Infrastructure: Passenger elevator service connecting all six floors, secure keycard entry systems, CCTV security coverage across entryways, and on-site professional engineering services.
- Fitness & Storage: Dedicated exercise room equipped for daily workouts, secure bike storage, and private resident storage lockers for surplus personal items.
- Parking & Retail: Heated basement and ground-level interior garage parking, an adjacent surface parking lot, and convenient ground-floor retail service.
- Pet Policy: Pet-friendly environment welcoming up to two pets (cats and dogs allowed) per home, with an individual weight limit of 99 lbs.
Location, Transit, and Surrounding Neighborhood Features
Situated at 1528 S. Wabash Ave., imperial lofts chicago occupies a central position within Chicago's Near South Side neighborhood. The Wabash Avenue corridor combines historic architectural character with contemporary urban conveniences, including neighborhood grocery options, local dining spots, public parks, and direct routes toward the Lake Michigan waterfront.
Nearby Transit and Mega-Developments
The location offers superior transit connectivity across the entire city and surrounding metropolitan area:
- CTA Train Stations: A short walk to the Roosevelt CTA transit hub serving the Red, Green, and Orange Lines, providing direct train routes to the Chicago Loop, North Side neighborhoods, and Midway International Airport.
- Metra Commuter Rail: Close proximity to the Museum Campus/11th Street and Prairie Avenue Metra stations for direct regional rail service.
- Major Infrastructure Projects: Located adjacent to 'The 78', a major 62-acre mega-development bringing transformative commercial, scientific, and residential infrastructure to the South Loop riverfront.
- Cultural Landmarks: Quick access to Chicago's Museum Campus (Shedd Aquarium, Field Museum, Adler Planetarium), Soldier Field, and Northerly Island.
Access to Pilsen and Nearby Cultural Districts
Beyond the immediate South Loop neighborhood, residents enjoy rapid access to adjacent cultural hubs like Pilsen. Located just west across the Chicago River along 18th Street, Pilsen offers a vibrant arts community, historic street murals, independent cafes, and renowned dining options. Explore pilsen loft apartments to discover how surrounding arts districts and historic loft options complement urban living in Chicago.
Frequently Asked Questions
When was Imperial Lofts constructed?
Imperial Lofts was originally constructed in 1904 as a commercial warehouse. It features six floors of classic timber loft architecture in Chicago's historic South Loop corridor.
What is the pet policy at Imperial Lofts?
The building maintains a pet-friendly policy allowing up to two pets per residence (cats and dogs), with an individual pet weight restriction of up to 99 lbs.
How many units are located inside Imperial Lofts?
Imperial Lofts contains 50 total residential residences, divided into 30 one-bedroom/one-bathroom units, 15 two-bedroom/one-bathroom units, and 5 two-bedroom/two-bathroom units.
Conclusion
Imperial Lofts stands out as a historic landmark of timber loft design in Chicago's Near South Side. With its 1904 construction, spacious high ceilings, exposed brickwork, and central location near major transit hubs and neighborhood developments, it offers a distinct living experience.
For those exploring loft living options across Chicago's vibrant neighborhoods—from the South Loop to Pilsen—discover boutique residential options managed by FLATS, such as The Otis Apartments, featuring stylish floor plans and top-tier community amenities.