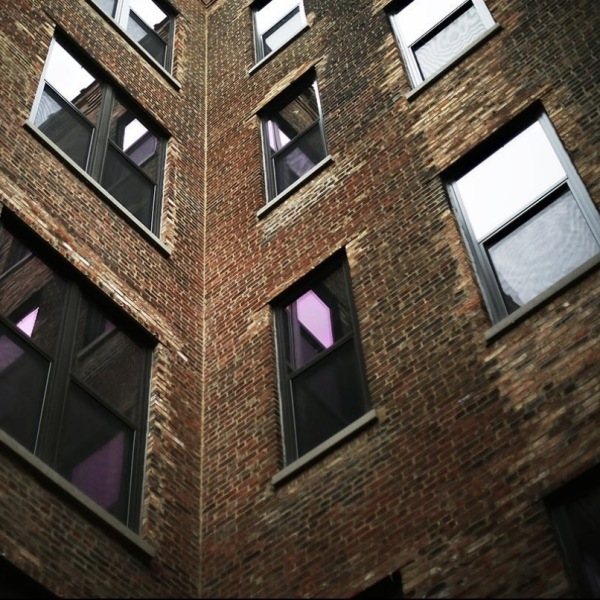


What to Know About River West Loft Apartments Before You Search
River West loft apartments stand out in Chicago's rental market for one simple reason: they offer something new construction simply can't replicate — authentic industrial character built into the bones of the building itself.
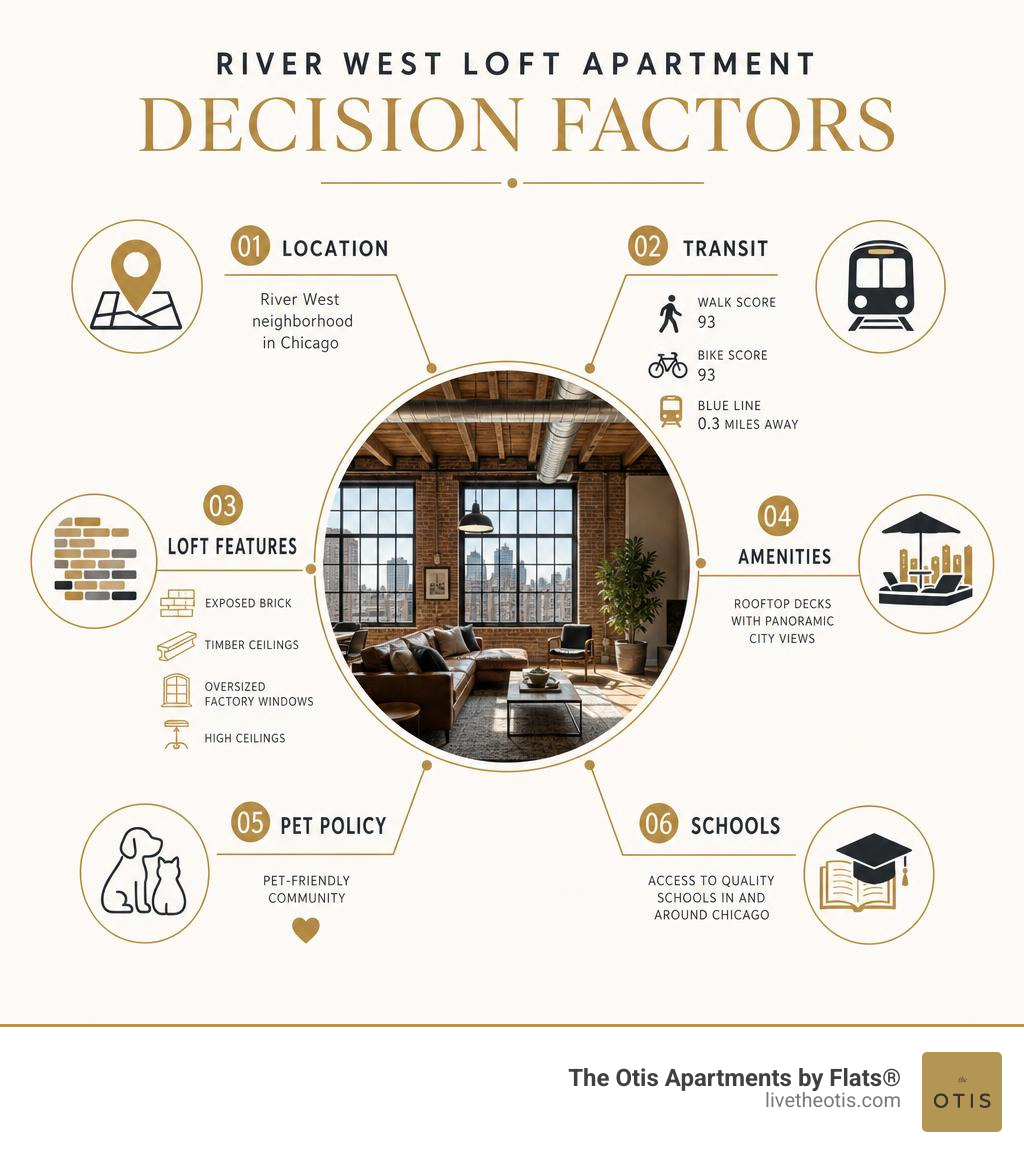
Here's a quick snapshot of what to expect:
| Factor | Details |
|---|---|
| Location | River West neighborhood, Chicago (ZIP 60642) |
| Building type | Historic factory conversions with preserved loft features |
| Unit sizes | Studios to one-bedrooms, roughly 550–1,275 sq ft |
| Standout features | Exposed brick, timber ceilings, oversized factory windows, high ceilings |
| Transit access | Walk Score 93, Bike Score 93, Blue Line 0.3 miles away |
| Key amenity | Rooftop decks with panoramic Chicago skyline views |
| Best for | Renters who want historic character, urban convenience, and open layouts |
River West developed as a manufacturing hub in the late 1800s. Over time, those old factories and warehouses were converted into residential loft spaces — and they kept the details that make them interesting. Think 12–18 foot ceilings, original oak timber beams, and walls of exposed brick that no modern building can fake.
The neighborhood itself has a strong location advantage. It sits between River North and the West Loop, giving residents fast access to both — without the noise or density of being right in the middle of either.
In May 2026, demand for loft-style rentals in River West remains strong. This guide breaks down everything a prospective renter needs to know — from floor plans and amenities to transit access, schools, and what to look for on a tour.
1. What Makes river west loft apartments Distinct in Chicago?
River West has a different feel from many newer rental pockets in Chicago. Instead of starting with glass towers and repeating floor plates, many river west loft apartments begin with older industrial buildings that were adapted for residential use.
That matters because the building history shows up in everyday details:
- Exposed brick walls
- Heavy timber ceilings
- Oversized factory-style windows
- High ceilings
- Open layouts
- Masonry, concrete, and steel structural elements
- Floor plans that vary from unit to unit
This is the core appeal of loft living: the space feels shaped by history, not just designed from a template.
For a broader look at the area, the River West Neighborhood guide offers helpful context on how River West fits into Chicago’s near-downtown housing landscape.

The industrial history behind River West loft living
River West’s loft identity comes from its manufacturing past. In the late 1800s and early 1900s, the neighborhood was shaped by warehouses, factories, rail lines, and industrial activity. After the Great Chicago Fire of 1871, Chicago rebuilt rapidly, and areas close to the river and central business district became practical locations for production, storage, and distribution.
One of the best-known examples of this industrial legacy is the former J.P. Smith Shoe Factory, developed in phases around 1897 and 1912. Its construction reflected an important shift in Chicago building methods, including early use of steel and concrete framing. That type of structure allowed for more open interior space and larger window openings than many older masonry buildings.
As manufacturing patterns changed during the 20th century, many industrial buildings lost their original purpose. Artists, makers, and early loft residents were drawn to the large spaces, tall ceilings, and plentiful natural light. Eventually, many buildings were formally converted into apartments while preserving the architectural details that made them appealing in the first place.
That adaptive reuse story is central to River West loft living. The buildings were not originally created to look “industrial.” They were industrial. That is why the character feels different.
Architectural details renters notice first
The most noticeable features in River West loft apartments are usually the ones that come directly from the building’s original use.
Common architectural details include:
- Ceiling heights from about 12 to 18 feet in many historic loft settings
- Original factory-style windows that bring in wide bands of natural light
- Oak timber beams and ceilings in preserved industrial spaces
- Exposed masonry walls with visible texture and age
- Open floor plans that allow flexible furniture placement
- Irregular layouts that make one unit feel different from the next
These features can make even a compact apartment feel visually larger. High ceilings add volume. Oversized windows brighten the space. Exposed brick and timber add texture without needing much decoration.
It is not unusual for a loft tour to become a mini architecture walk-through. One minute the renter is checking closet space, and the next minute they are staring at a century-old beam like it belongs in a museum. That is part of the charm.
Why river west loft apartments feel distinctive
Loft apartments in River West feel distinctive because they are shaped by conversion rather than repetition. In newer construction, units are often designed around efficiency, consistency, and stacked floor plans. In a historic loft building, the layout must respond to the original structure.
That can create:
- Wider living areas
- Unexpected column placement
- Deeper window bays
- Partial walls instead of fully enclosed rooms
- Long sightlines across open space
- Unique corners, alcoves, and ceiling transitions
The result is a home with more visual character. Historic materials bring natural variation: brick tones shift, timber grain differs, and original windows frame the city in ways that feel specific to the building.
Modern updates still matter, of course. Many River West loft apartments combine preserved architecture with updated kitchens, contemporary finishes, internet access, and resident amenities. The best loft experience balances old and new: enough history to feel memorable, enough modern function to support daily life.
2. Floor Plans, Unit Sizes, and In-Unit Features to Expect
River West loft apartments are especially known for studios, convertible studios, and one-bedroom layouts. Research on historic loft buildings in the area points to unit sizes that commonly range from roughly 550 to 1,275 square feet, depending on the building, layout, and floor level.
That range can feel very different in a loft than in a conventional apartment. Because lofts often have taller ceilings and more open plans, the usable space is shaped less by room count and more by zones.
A single open layout might include:
- A sleeping area
- A living area
- A work-from-home area
- A dining nook
- A kitchen wall or island
- Storage furniture used as a divider
In other words, loft living rewards creative furniture planning. The floor plan is more like a blank canvas, minus the paint fumes and existential crisis.
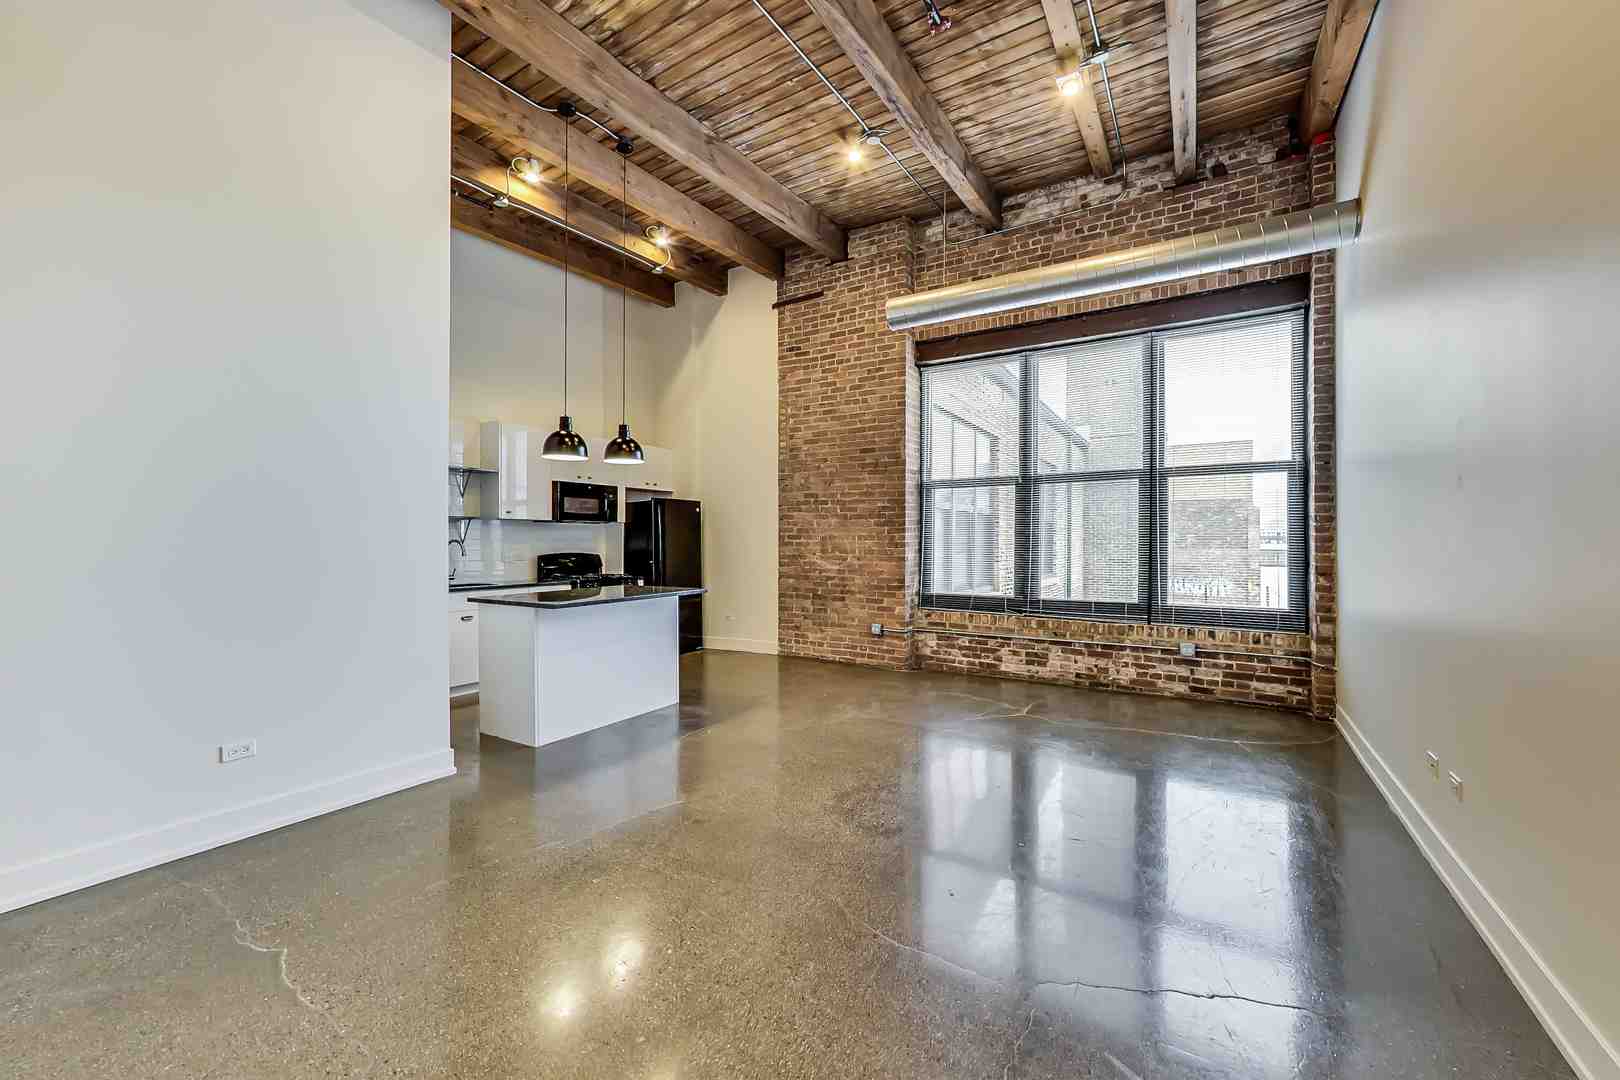
Typical layouts in river west loft apartments
The most common layouts include:
| Layout type | What to expect |
|---|---|
| Studio loft | Open sleeping, living, and dining areas in one main space |
| Convertible studio | Studio-style layout with a partial wall, alcove, or separation zone |
| One-bedroom loft | More defined sleeping area, often with open living and kitchen space |
| Penthouse-style loft | Larger volume, dramatic ceilings, skyline views, or premium positioning |
| Mezzanine-influenced layout | Elevated or partially separated zones where building design allows |
Not every historic loft has a fully enclosed bedroom. Some units use partial-height walls or open sleeping areas to preserve light flow and ceiling volume. This is especially common in buildings where original windows and structural elements define the layout.
Storage planning is important. Since lofts prioritize openness, renters may want to look closely at closet depth, entry storage, kitchen cabinetry, and whether the layout can support shelving, wardrobes, or multipurpose furniture.
Kitchen, finish, and comfort features
Historic character may be the headline, but daily comfort depends on the finishes and systems inside the apartment.
Common in-unit features found in River West loft settings may include:
- Granite countertops
- GE appliance packages
- Maple cabinetry or gray wood-grain cabinetry
- High-speed internet access
- Large windows
- High ceilings
- Exposed brick or timber details
- Carpet or mixed flooring depending on the unit
- Central building systems, where available
Because these are conversion buildings, finishes can vary by unit and renovation phase. One apartment may have more exposed brick, while another may have better skyline exposure or a more defined bedroom area. During a tour, renters should compare the actual unit rather than relying only on a general building description.
Availability and touring considerations in May 2026
In May 2026, availability can change quickly for loft-style rentals in River West. Historic loft buildings often have fewer repeated layouts than newer buildings, so waiting for "the same plan on another floor" may not always be realistic.
Before touring, it is useful to confirm:
- Which layouts are currently available
- Whether virtual tours are offered
- Whether the tour is of the exact unit or a model
- Unit orientation and window exposure
- Floor level
- Move-in timing
- Laundry setup
- Internet provider options
- Parking and storage availability
- Any building rules related to shared spaces
Touring at different times of day can also help renters understand natural light, street activity, and how the apartment feels during normal daily routines.
3. Amenities, Services, and Resident Conveniences
Historic loft living is not just about brick and beams. Many River West loft buildings also include amenities designed for modern city living.
Common amenity categories include:
- Rooftop terraces
- Fitness centers
- Business centers or work areas
- Resident lounges
- Laundry facilities
- Controlled access
- Package support
- Maintenance services
- Garage parking, where available
- Storage options, where available
For a deeper look at loft-style living in the area, see the River West Lofts resource.
Rooftop and shared spaces
Rooftop spaces are among the most memorable amenities in River West loft buildings. Many renters are drawn to terraces because they extend the living experience beyond the unit itself.
A typical rooftop deck may include:
- Panoramic Chicago skyline views
- Chaise lounges
- Bistro tables
- Chairs and casual seating
- Gas grills
- Gathering areas
- Open-air features in select buildings
The skyline backdrop is a major advantage of River West’s location. The neighborhood sits close enough to downtown for dramatic views, while still feeling like its own pocket of the city.
Shared spaces are especially valuable in loft buildings because individual units may be open and flexible but not always oversized in every room. A rooftop, lounge, or work area gives residents additional places to relax, host, or reset.
Fitness, work, and resident amenities
Fitness and work amenities have become increasingly important for renters in Chicago, especially as hybrid schedules remain common in 2026.
River West loft buildings may include:
- 24/7 fitness access
- Cardio and strength equipment
- Business centers
- Shared work tables
- Lounge seating
- Wi-Fi-enabled common areas
- Package areas or management-supported delivery systems
A fitness center in the building can simplify daily routines, especially in winter months when “going outside for a workout” can turn into “negotiating with the wind.” Business centers and resident lounges can also be helpful for people who work from home but occasionally need a change of scenery.
Building services and daily operations
Services can have a major impact on the living experience. In historic buildings, maintenance responsiveness is especially important because older structures may have unique systems, materials, and access points.
Common services and conveniences may include:
- 24-hour emergency maintenance
- Evening or overnight door staff hours in some buildings
- Controlled-access entry
- On-site or nearby management contact points
- Garage parking availability
- Storage options
- Laundry facilities or building laundry rooms
- Package handling systems
Before signing a lease, renters should ask how maintenance requests are submitted, what qualifies as an emergency, how packages are handled, and whether parking or storage is available through a separate agreement.
4. Location, Transportation, Schools, and Pet Basics
River West's location is one of its biggest advantages. The neighborhood sits near River North, West Loop, Fulton Market, Ukrainian Village, and the larger downtown area. It also has direct access to major streets, bike corridors, expressways, and CTA service.
The 925 W Huron area is a useful reference point for understanding central River West access. From this part of the neighborhood, residents are close to Milwaukee Avenue, Chicago Avenue, the Kennedy Expressway, and the CTA Blue Line.
For neighborhood-level context, the River West Chicago Guide 2026 breaks down local lifestyle, dining, transit, and apartment considerations.
Walk, bike, and transit scores
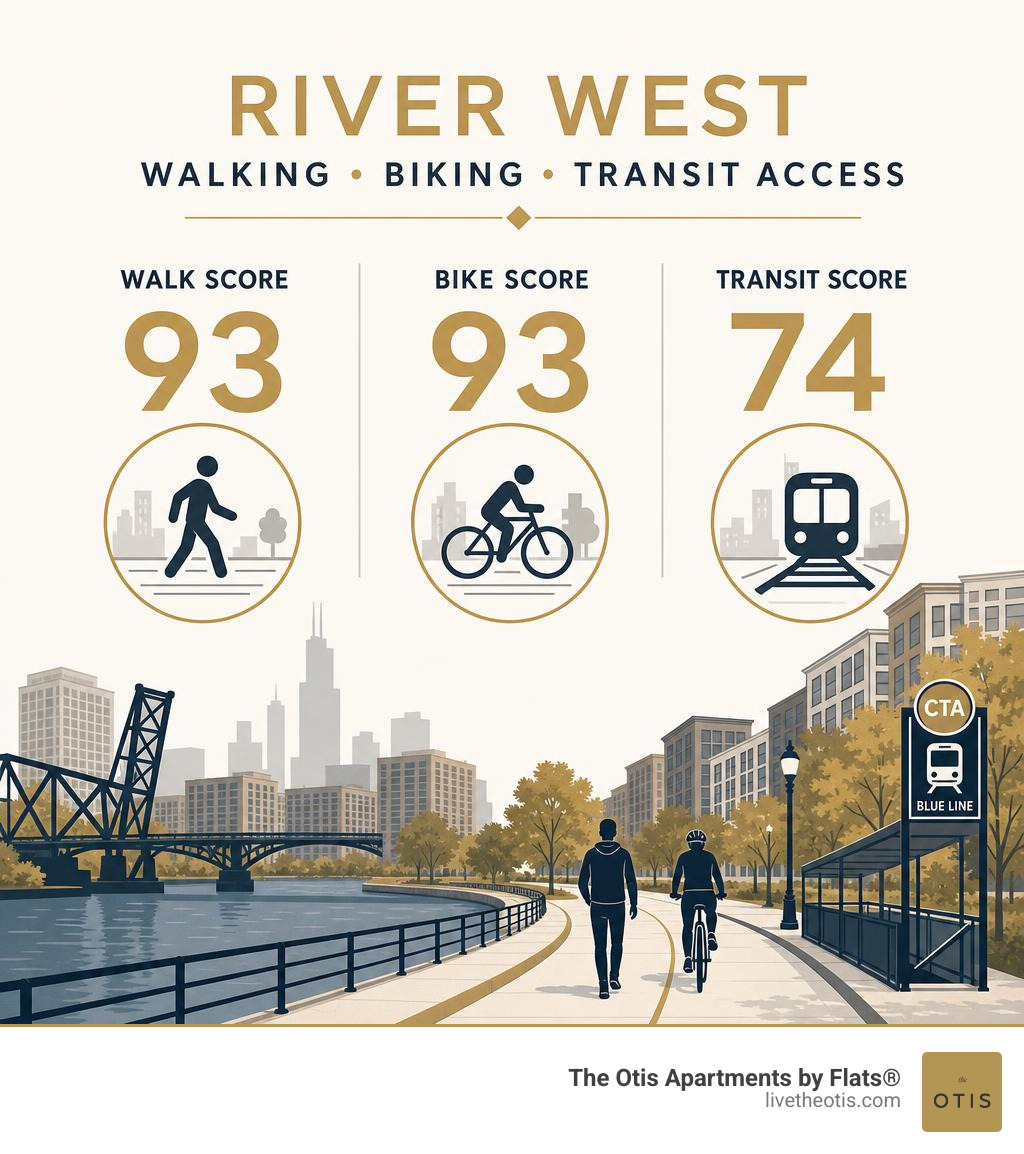
River West performs well for car-light living. Available location data for notable loft buildings in the neighborhood shows:
| Access category | Score or detail |
|---|---|
| Walk Score | 93 |
| Bike Score | 93 |
| Transit Score | 74 |
| Nearby CTA | Chicago Avenue Blue Line |
| Distance to station | About 0.3 miles |
| Typical walk to station | About 5 minutes |
A Walk Score of 93 means many daily errands can be handled on foot. A Bike Score of 93 reflects strong biking conditions, including access to Milwaukee Avenue, one of Chicago's most heavily used cycling corridors. A Transit Score of 74 indicates solid public transportation access.
The Chicago Avenue Blue Line station is especially important because it connects residents to downtown and O'Hare. The Grand Blue Line station is also relevant for parts of River West, depending on the exact address. Official route and schedule information is available from the CTA Blue Line page. Bus routes along Chicago Avenue, Grand Avenue, and nearby corridors add more options.
For drivers, I-90/94 access is close, which can be useful for regional commutes. The tradeoff is that renters should pay attention to traffic patterns and street activity when choosing a specific unit orientation.
Neighborhood benefits for daily routines
River West is compact, central, and practical. Residents can reach restaurants, coffee shops, galleries, neighborhood services, and nearby commercial corridors without traveling far.
Daily routine benefits include:
- Quick access to coffee and casual dining
- Proximity to River North restaurants and nightlife
- Easy connection to West Loop and Fulton Market dining
- Nearby grocery and service options
- Access to Chicago River-adjacent routes
- Short trips to downtown offices and cultural destinations
- Bike-friendly streets and corridors
- Convenient rideshare and CTA coverage
The neighborhood's location makes it especially appealing for renters who want central access without choosing a high-rise-heavy downtown setting. River West has a more layered mix of old warehouses, converted lofts, newer apartments, small businesses, and side streets.
The River West Complete Guide offers a fuller look at restaurants, transportation, housing types, and neighborhood character.
Nearby schools and education options
School options near River West may include Chicago Public Schools, magnet programs, charter schools, private schools, and nearby higher education institutions. Specific options can depend on address, grade level, admissions policies, and attendance boundaries.
Schools and education options commonly discussed in and around River West include:
- Ogden International School
- Wells Community Academy High School
- LaSalle II Magnet Elementary
- Noble Street College Prep
- The Chicago High School for the Arts
- Private school options in surrounding neighborhoods
- Nearby colleges and universities in greater central Chicago
Renters evaluating school options should verify school boundaries directly through Chicago Public Schools or the relevant institution before making a housing decision. Boundaries, admissions rules, transportation eligibility, and program availability can change.
Pet policy essentials
Pet policies vary by building, so renters should confirm the exact lease language before applying. The key point to verify is whether the apartment allows up to two pets per apartment and how that two-pet limit is stated in the lease materials.
5. How to Evaluate Historic River West Loft Features Before Touring
A historic loft tour is different from touring a conventional apartment. The goal is not only to count bedrooms and check appliances. It is also to understand how the building’s original structure affects light, sound, storage, layout, and daily routines.
The River West Chicago Apartments Guide is a useful companion for comparing lofts with other apartment styles in the neighborhood.
Design details that shape the living experience
Before touring, renters should know which historic details matter most to them. Some people love exposed brick everywhere. Others prefer a cleaner wall surface with only a few preserved accents. Some want maximum ceiling height. Others care more about closets, kitchen layout, or window direction.
Key design details to evaluate:
| Feature | What to check during a tour |
|---|---|
| Exposed brick | Look for condition, placement, and how it affects furniture layout |
| Timber beams | Check ceiling height, beam placement, and visual impact |
| Concrete or steel frame | Notice columns, structural rhythm, and openness |
| Historic windows | Review natural light, window operation, and coverings |
| Open layout | Plan sleeping, dining, working, and relaxing zones |
| Ceiling volume | Consider lighting, heating, cooling, and acoustics |
| Irregular shape | Measure key furniture areas before committing |
| Flooring transitions | Look for comfort, condition, and maintenance needs |
| Storage | Confirm closets, cabinets, and space for added storage furniture |
Lofts can be visually stunning, but practical details still matter. A dramatic wall of windows is wonderful; a place to put winter coats is also wonderful. Ideally, a unit has both.
Amenity details to review before touring
Amenities should be evaluated based on actual use, not just the presence of a checkbox on a listing.
Questions to ask include:
- Is the rooftop open year-round or seasonally?
- Are grills reservable or first-come, first-served?
- What are the fitness center hours?
- Is the business center designed for calls, laptop work, or both?
- How are packages received?
- Is laundry in-unit, shared, or handled another way?
- Is garage parking available?
- Is storage available?
- How are maintenance requests submitted?
- Is emergency maintenance available 24 hours?
- Are there move-in elevator or loading dock rules?
The best amenity package is the one that fits actual routines. A rooftop deck may be the star, but laundry access, package handling, and maintenance can shape the day-to-day experience just as much.
What makes River West loft conversions unique
River West loft conversions are unique because they combine three things that are hard to replicate together:
Factory legacy
Many loft buildings began as industrial spaces, which gives them scale, structure, and material depth.Preserved architectural character
Brick, timber, concrete, factory windows, and open spans create a sense of place.Central Chicago access
River West offers quick connections to downtown, River North, West Loop, Fulton Market, and the Blue Line.
This combination separates historic River West lofts from newer apartments that may borrow industrial design cues but do not have the same original framework. New buildings can use brick veneer, black-framed windows, or tall ceilings. Historic lofts come with the real thing.
Frequently Asked Questions About river west loft apartments
Are river west loft apartments good for renters who want historic character?
Yes. River West loft apartments are especially appealing to renters who want visible historic character in their home. Common features include exposed brick, timber ceilings, oversized windows, high ceilings, and open layouts.
Because many lofts are adaptive reuse projects, the building’s past is part of the living experience. Former factory and warehouse spaces often retain materials and proportions that newer buildings do not duplicate exactly.
Renters who value texture, natural light, and non-repetitive layouts may find River West lofts especially compelling.
What floor plans are most common in River West loft buildings?
The most common floor plans are studios, convertible studios, and one-bedroom lofts. These layouts often emphasize open living space rather than traditional room separation.
Typical unit sizes in researched River West loft buildings range from roughly 550 to 1,275 square feet. Actual layouts vary significantly because historic structures were not originally designed as apartments.
Common floor plan traits include:
- Open living and sleeping zones
- Partial walls or alcoves
- Wide main rooms
- High ceilings
- Large windows
- Flexible work-from-home areas
- Unique columns or structural elements
Prospective renters should tour the exact unit whenever possible because two apartments with the same bedroom count may feel very different.
How transit-accessible is River West for commuting?
River West is strongly positioned for transit, biking, and walking. Notable location data shows a Walk Score of 93, Bike Score of 93, and Transit Score of 74. The Chicago Avenue Blue Line station is about 0.3 miles from central loft areas, or roughly a 5-minute walk.
The Blue Line connects River West to downtown and O’Hare. The Grand Blue Line station may also be convenient depending on the exact address. Bus service along nearby corridors adds more commuting options, while Milwaukee Avenue supports strong bike connectivity.
For drivers, the Kennedy Expressway is nearby, though commute times depend on traffic and time of day.
Conclusion
River West loft apartments offer a rare mix of preserved industrial character and central Chicago convenience. The best examples combine high ceilings, exposed brick, timber details, oversized windows, rooftop views, and access to the Blue Line, bike corridors, restaurants, and nearby downtown neighborhoods.
Before choosing a loft, renters should evaluate:
- Layout flexibility
- Natural light
- Ceiling height
- Window exposure
- Storage
- Kitchen finishes
- Laundry setup
- Rooftop and fitness amenities
- Maintenance support
- Two-pet limit per apartment
- School boundaries, if relevant
- Transit and commute patterns
Historic lofts are not one-size-fits-all, and that is exactly the point. Each space has its own proportions, materials, and personality.
For renters comparing Chicago neighborhoods and apartment styles, The Otis Apartments by FLATS® highlights the same broader appeal that makes loft living so popular: distinctive design, practical amenities, and access to local culture. To keep exploring the River West loft lifestyle, visit the River West Lofts guide.